

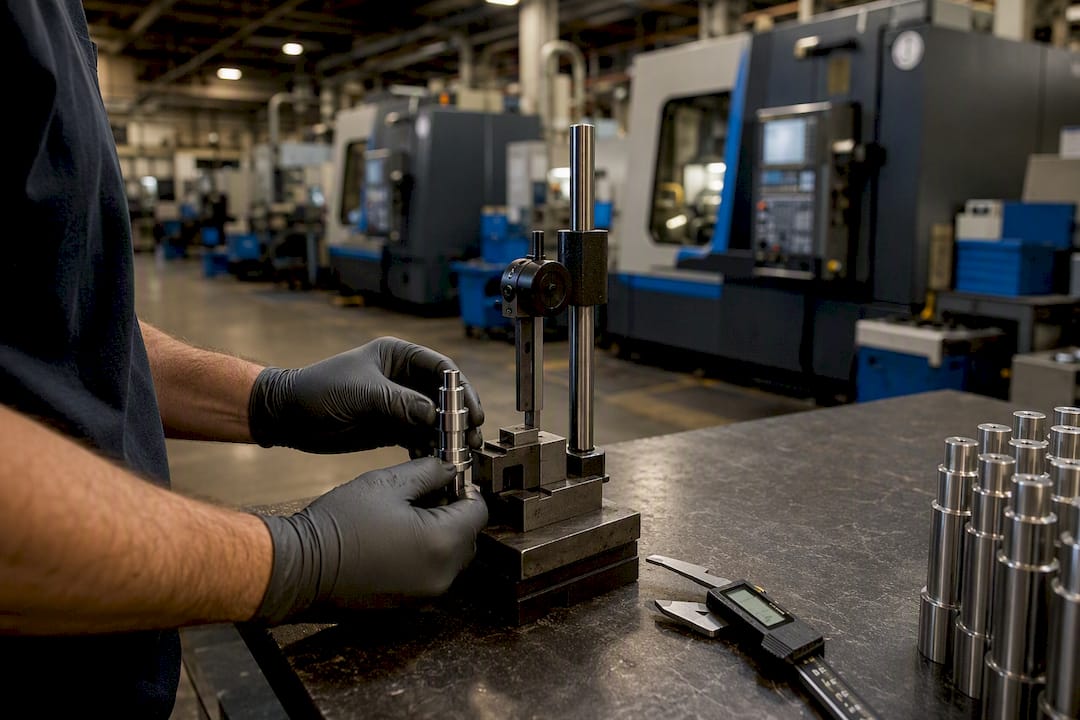
Repeatability is essential because it separates true part variation from measurement or process noise, and closing that gap directly cuts scrap, rework, and hidden inspection costs. A gage repeatability and reproducibility score under 10% is ideal, 10 to 30% needs investigation, and anything above 30% means your measurement system can’t be trusted for quality decisions. Machining Technologies treats that threshold as the line between a controlled process and a guessing game, and IATF and ISO frameworks build their entire variation-reduction philosophy around it.
You don’t need a six-month audit to start closing that gap. Three moves this week:
- Run a quick GR&R on your highest-volume gage before trusting its data another day.
- Check fixture repeatability by reloading a master part 20 to 30 times and measuring the spread.
- Automate the one gage your operators fight with most.
Key Takeaways
Repeatability determines whether your inspection data reflects real part variation or just noise in your measurement system, and fixing the gauge always comes before fixing the process.
| Point | Details |
|---|---|
| Check GR&R first | Anything above 30% means your data can’t be trusted; investigate the 10 to 30% range before trusting borderline results. |
| Fix fixturing early | Keep fixture variation below 10 to 20% of tolerance; a 20 to 30 part reload test exposes problems fast. |
| Automate operator-heavy gauges | Vision systems and automated loaders remove the person-to-person variance that skews reproducibility. |
| Standardize before training | Document SOPs so operator technique stops being a hidden variance source. |
| Recheck after any change | Re-run GR&R whenever tooling, fixtures, or process steps change, not just annually. |
Where to go for deeper reading
- Instron’s GR&R white paper sets the acceptance thresholds used industry-wide.
- Bosch’s capability booklet details study design and sample sizes.
- Quality Magazine’s GR&R piece ties resolution rules to Six Sigma.
- LeanSuite’s primer explains corrective action by variance component.
- UnitXLabs on inline inspection covers ROI on 100% inspection strategies.
Table of Contents
- What Is Repeatability in Manufacturing, and How Does It Differ From Accuracy?
- Why Does Repeatability Matter for Cost and Delivery Performance?
- How Do You Measure and Validate Repeatability on the Shop Floor?
- What Actually Improves Repeatability on a Production Line?
- What Causes Poor Repeatability, and How Do You Diagnose It Fast?
- How Does Automated Fixturing Change Throughput in a High-Volume Shop?
- Frequently Asked Questions
- Sources
What Is Repeatability in Manufacturing, and How Does It Differ From Accuracy?
Repeatability means the same operator, using the same setup, measuring the same part, gets the same result every time. Reproducibility is the harder cousin: different operators, different shifts, same part, same expected result. Accuracy is a third, separate question entirely. It asks whether your measurement matches the true value, not whether it’s consistent.
A gage can be perfectly repeatable and still wrong. If it’s out of calibration by 0.002 inches every single time, that’s excellent repeatability and poor accuracy. That distinction changes what you fix:
- Repeatability matters most for daily in-process inspection stability.
- Reproducibility matters most across shifts, cells, or multiple plants running the same part.
- Accuracy matters most for compliance audits and comparing supplier data against your own.
Pro Tip: Chasing accuracy before repeatability is backwards. Fix the gage’s consistency first, then calibrate it. As a rule of thumb, measurement resolution should be under one-tenth of your tolerance band, and ideally under one-hundredth for tight-tolerance features.
Why Does Repeatability Matter for Cost and Delivery Performance?
Poor repeatability doesn’t just create bad parts. It creates bad decisions about good parts. When your measurement system adds noise, operators start rejecting conforming parts and, worse, accepting nonconforming ones. Both cost you money in different ways.
The operational chain runs like this: tighter repeatability leads to lower scrap and rework, higher first-pass yield, more unattended machine runtime, fewer changeovers for re-checks, and less overall inspection volume. Every one of those feeds into your OEE numbers and your ability to hold a delivery date.
The measurement-noise math is unforgiving. If your gage’s variation eats up 25% of a tight GD&T tolerance zone, you’re effectively measuring against a moving target. A part sitting near the tolerance edge gets flagged inconsistently, run to run, purely because of gage noise, not real part variation.
This is exactly what IATF and ISO frameworks target when they emphasize variation reduction. Their audits aren’t checking whether you make good parts once. They’re checking whether your system reliably tells the difference between good and bad parts, every time, regardless of who’s running the gage. A shop with weak repeatability can pass a spot check and still be shipping intermittent nonconformance nobody caught.
How Do You Measure and Validate Repeatability on the Shop Floor?
A GR&R study breaks total measurement variation into three buckets: gauge repeatability, operator reproducibility, and true part-to-part variation. The math only means something if the study is designed right. That means selecting parts that span your actual process variation, not five parts pulled from the same batch. Pull parts from the middle of your spec range only, and you’ll compress the part-to-part term and inflate your GR&R percentage artificially.
Bosch’s measurement capability guidance recommends a type-2 study use at least 10 parts across multiple operators, while a type-3 study, used when operator influence isn’t a factor, needs at least 25 parts.
| GR&R Result | What It Means | Recommended Action |
|---|---|---|
| Under 10% | Measurement system is solid | Continue routine use and periodic re-verification |
| 10% to 30% | Marginal, borderline for critical features | Investigate gauge condition, fixturing, and operator technique |
| Over 30% | System is inadequate for quality decisions | Halt reliance on this data; repair, replace, or redesign the gauge/fixture |

Before committing to a full study, run a five-minute fixture check: load the same master part 20 to 30 times and record the positional spread. If that spread already eats a big chunk of your tolerance, you’ve found your problem before opening a spreadsheet. And remember the resolution rule: your gage’s smallest readable increment should sit under one-tenth of the tolerance, tighter still on critical features.
What Actually Improves Repeatability on a Production Line?
Fix things in this order, because fixing them out of order wastes effort measuring against a broken ruler.
- Validate the measurement system first. Run the GR&R before touching anything else on the line.
- Improve fixturing and workholding. Loose or worn fixtures introduce positional error before the gage ever gets involved.
- Add automated part handling or vision inspection. Removing the operator’s hands from repetitive placement removes a whole variance source.
- Standardize SOPs and retrain operators. Two people running the same SOP differently will produce different reproducibility numbers no matter how good the gage is.
- Implement SPC and close the loop. Feed inspection data back into process control instead of just filing it.
- Fixing fixturing typically costs less than replacing equipment and can restore lost unattended runtime within days once the fixture is corrected.
- Automated inspection cuts operator-dependent variability and supports near-continuous checking without adding headcount.
- SPC integration gives you the early warning that catches drift before it becomes scrap.
Pro Tip: Sequence matters more than people think. Fix the gage before you chase process improvements, or you’ll spend weeks “improving” a process that was never actually broken, just poorly measured.
What Causes Poor Repeatability, and How Do You Diagnose It Fast?
Most repeatability problems trace back to a short list of usual suspects: worn or uncalibrated gauges, loose or worn fixtures, inconsistent clamping pressure, operator technique differences, and environmental noise like temperature swings, vibration, or dust on optical sensors.
Run these checks in order:
- Fixture seating test: Reload a master part repeatedly and check positional consistency.
- Operator repeatability test: Have one operator measure the same part 10 times in a row.
- Clamp-force check: Confirm clamping pressure is consistent across cycles, not operator-dependent.
- Environmental scan: Log temperature and vibration near sensitive gauges over a shift.
- CMM/probe verification: Cross-check a suspect gauge against a certified reference.
If fixture variation exceeds 10 to 20% of your tolerance band, stop patching it. That’s your signal to redesign the fixture rather than keep adjusting it.
How Does Automated Fixturing Change Throughput in a High-Volume Shop?
A high-volume contract shop running tight-tolerance parts across multiple shifts had first-pass yield stuck below target, with fixture seating variation driving unnecessary first-piece checks. The fix combined validated GR&R work with upgraded automated fixturing, removing the seat-to-seat inconsistency that was forcing extra probing cycles.
The gains showed up first in unattended runtime. Once fixture variation dropped, operators stopped babysitting the first three parts of every cycle, and first-pass yield climbed as a direct result.
Machining Technologies runs this kind of validation work inside a 70,000 square foot facility built around Hydromat systems and high-volume CNC capability, where consistent output across millions of annual parts depends on exactly this kind of fixture and gauge discipline.
A provider’s view on keeping repeatability alive long after setup
Repeatability isn’t something you install once and forget. It survives on maintenance schedules, SOP discipline, and re-running your GR&R every time a fixture, tool, or process input changes. Running Hydromat and CNC platforms at scale across a 70,000 square foot floor has taught us that the numbers drift quietly if nobody’s watching. Schedule a GR&R recheck after any significant tooling or fixture change, not just at your annual audit.
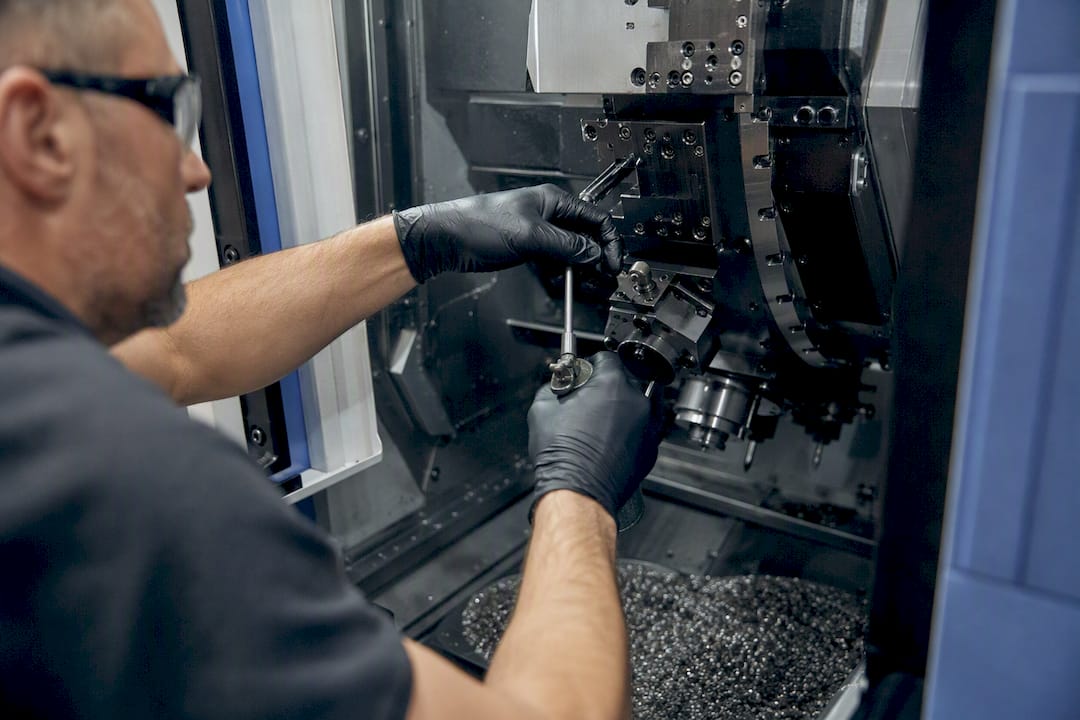
If your team is weighing whether to build this discipline in house or hand off high-volume, tight-tolerance work to a shop that already runs it daily, Machining Technologies’ precision parts manufacturing capabilities are built around exactly this measurement-first approach, and our OEM contract machining services support both prototype runs and full-scale production without sacrificing the fixture and gauge discipline that keeps output consistent.
Frequently Asked Questions
What is the acceptable GR&R percentage for manufacturing? Under 10% is ideal, 10 to 30% is marginal and needs investigation, and above 30% means the measurement system shouldn’t be used for quality decisions.
How is repeatability different from reproducibility? Repeatability is one operator, one setup, repeated measurements of the same part. Reproducibility adds different operators or shifts into the mix.
Does automation actually fix repeatability problems? It removes operator-dependent variability, which is one of three GR&R components, but it won’t fix a worn gauge or a loose fixture on its own.
How often should we re-run a GR&R study? After any significant tooling, fixture, or process change, and at minimum on a scheduled annual cadence for critical gauges.
Can poor repeatability cause us to ship bad parts even when we inspect every one? Yes. If the gauge itself is inconsistent, it can produce false accepts on nonconforming parts and false rejects on good ones, sometimes in the same shift.
Sources
- Gage repeatability and reproducibility (Instron white paper)
- Booklet No. 10: Capability of measurement and test processes (Bosch publication)
- Gage repeatability and reproducibility required to achieve Six Sigma standards (Quality Magazine)
- Gauge R&R in manufacturing: Repeatability and reproducibility (LeanSuite blog)
- Inline vs. offline inspection: which belongs where on your production line? (UnitXLabs blog)
Recommended
- Step-by-step precision part design for high-volume manufacturing | Machining Technologies
- Quality Control Best Practices for Manufacturing Pros | Machining Technologies
- Why Custom Parts Matter for Engineers in 2026 | Machining Technologies
- Precision Parts Manufacturing: Maximizing Quality and Throughput | Machining Technologies