

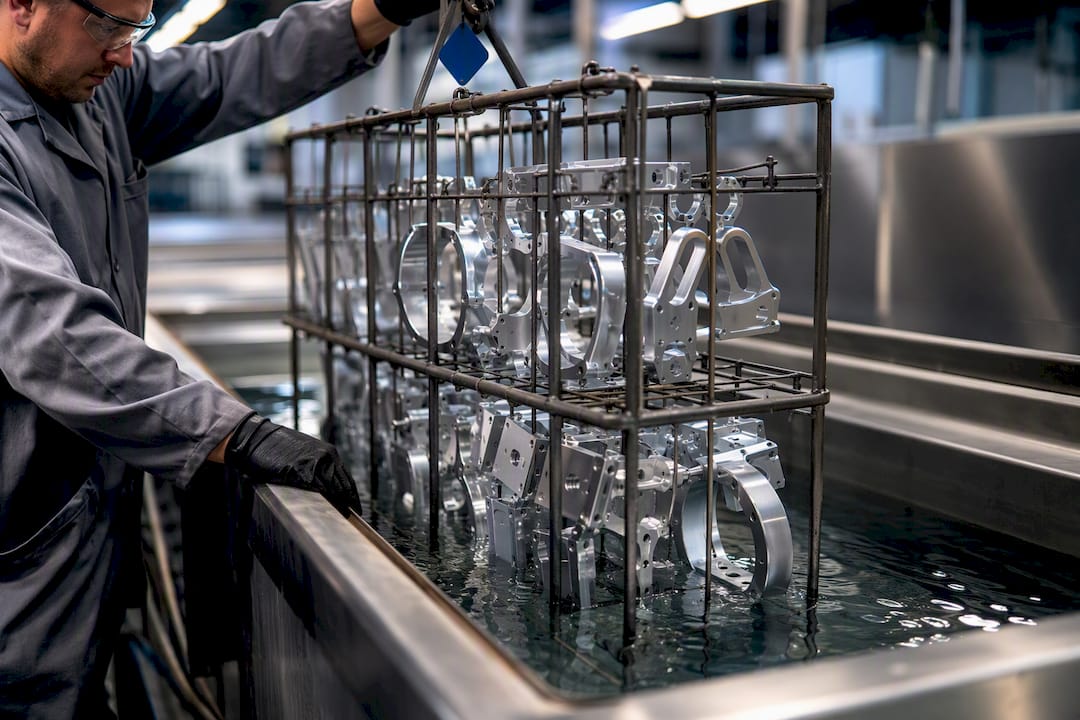
MIL‑A‑8625 is the DoD specification that defines six anodize types and two classes for aluminum, and it still governs how most aerospace and defense drawings call out anodic coatings. Cite the spec by name, pick a Type and Class, and put a nominal thickness on the drawing. Type II covers general corrosion resistance; Type III covers hard, wear-resistant coatings. Confirm sealing requirements before the part ships to the anodizer.
TL;DR:
- Many aerospace contracts default to a nominal coating thickness of 0.002 inches unless specified otherwise, with Type III often requiring thicker layers.
- The current active document is MIL‑PRF‑8625F, Amendment 2, from November 2020, and procurement teams should verify they cite the latest revision.
- Chromic acid processes like Type I are largely phased out for environmental reasons, with sulfuric acid variants offering comparable corrosion resistance for most parts.
- Precise call-outs should include the spec name, Type, Class, thickness range, sealing status, and test standards to avoid rework and compliance issues.
- Coordinated machining and anodizing through a single supplier helps maintain tight tolerances, proper documentation, and reduces risks of part rejection or delays.
Table of Contents
- Is MIL‑A‑8625 Still Active, and Where Do You Get the Real Document?
- What Do the Different Types and Classes Actually Mean?
- Sealing, Order of Operations, and Cleaning Requirements That Affect Acceptance
- Testing and Acceptance Criteria to Put in the Purchase Order
- How to Call Out MIL‑A‑8625 on a Drawing or Purchase Order
- What Contractors Will Push Back On (and How to Avoid Rework)
- How Machining Technologies Handles Spec-Driven Anodize Parts
- Why Precise Spec Call-Outs Save Money
- Getting MIL‑A‑8625 Parts Machined and Finished Right the First Time
- Authoritative Documents Worth Bookmarking
- Sources
Is MIL‑A‑8625 Still Active, and Where Do You Get the Real Document?
MIL‑A‑8625F is the legacy military specification number, but the current governing document is MIL‑PRF‑8625F, Revision F with Amendment 2, dated November 23, 2020. DLA’s ASSIST database lists it as an active, validated document, which matters because procurement teams sometimes cite an outdated revision without realizing a newer amendment exists.
The spec covers non-architectural anodic coatings for aluminum and aluminum alloys across six Types and two Classes. It is not a paint spec, not a chemical conversion coating spec, and not limited to a single alloy family.
Where to pull the actual document:
- DLA/ASSIST for the official, validated record and revision history
- The published MIL‑PRF‑8625F PDF for full type/class definitions and test clauses
- Everyspec’s hosted copy for archived revisions and amendment metadata
Never rely on a vendor’s paraphrase of the spec for a critical part. Pull the primary document yourself.
What Do the Different Types and Classes Actually Mean?
MIL‑A‑8625 splits into six Types based on the electrolyte and process, plus two Classes based on dye. Type I and IB use chromic acid; Type IC and Type II use sulfuric acid at lower voltage for general-purpose corrosion resistance; Type IIB is a thin sulfuric variant; Type III is hard anodize, run at higher voltage and lower temperature for wear and abrasion resistance.
Chromic acid processing (Type I) has fallen out of favor in a lot of shops for environmental and regulatory reasons, and non-chromic alternatives like Type IC and Type IIB fill that gap in many facilities today, according to the current spec text.
| Type/Class | Process | Typical use | Dimensional effect |
|---|---|---|---|
| Type I/IB/IC | Chromic/non-chromic | Corrosion resistance, fatigue-sensitive parts | Minimal |
| Type II | Sulfuric, conventional | General corrosion resistance, dye base | Minimal |
| Type IIB | Sulfuric, thin film | Cosmetic, corrosion resistance | Minimal to none |
| Type III | Hard anodize | Wear, abrasion, hydraulic components | Noticeable growth |
Unless the purchase order states otherwise, many contracts default to a nominal 0.002 inch (2 mil) coating thickness, according to AOTCO’s spec guidance. Type III commonly runs thicker, and its dimensional growth needs to be accounted for on tight-tolerance features. Class 1 is non-dyed; Class 2 is dyed, and if color matters for identification or cosmetics, reference SAE AMS-STD-595 color chips rather than leaving “black” or “gold” open to interpretation.
Sealing, Order of Operations, and Cleaning Requirements That Affect Acceptance
Anodizing almost always happens after machining, heat treatment, and forming are complete. Anodizing before final machining risks breaking through the coating on cut surfaces and leaves those areas unprotected.
Sealing closes the porous anodic layer and directly affects corrosion resistance and how well the surface holds a dye. Some Type III applications skip sealing intentionally when dry lubricity or bonding is the goal, so state the requirement rather than assuming it.
A few process controls worth locking into the PO:
- Prohibit iron tool contact and cross-contamination from steel fixtures before anodizing, since embedded iron causes staining and localized corrosion.
- Require alloy segregation for high-copper aluminum alloys (like 2xxx series), which some anodizing processes handle differently than 6xxx or 7xxx series stock.
- Specify whether sealing is required, optional, or explicitly excluded.
Pro Tip: If your part will see hydraulic fluid or fuel contact, ask the anodizer directly whether they seal with a chromate-free or dichromate seal, since fluid compatibility can vary between the two.
Testing and Acceptance Criteria to Put in the Purchase Order
MIL‑A‑8625 references specific ASTM and SAE test methods rather than leaving acceptance open to interpretation. If your PO doesn’t name a test standard, don’t expect the anodizer to guess which one you meant.
Tests referenced in the current spec and worth calling out explicitly:
- Salt spray corrosion testing for Type II and Type III coatings, tied to a pass/fail exposure duration.
- ASTM D4060 abrasion (Taber) testing for wear resistance claims on Type III parts.
- ASTM G23/G26 lightfastness testing when color stability under UV exposure matters for dyed Class 2 parts.
- Coating thickness measurement, typically by eddy-current or magnetic-induction gauge, with a stated acceptance range.
Nominal thickness defaults to roughly 0.002 inches unless your drawing specifies otherwise, a figure worth confirming with your anodizer before parts go into process, per AOTCO’s spec summary.
Request the test report format up front, not after parts arrive. Ask for the instrument used, its calibration date, and the sample size tested per lot.
How to Call Out MIL‑A‑8625 on a Drawing or Purchase Order
Vague anodize notes cause more rework than almost any other finish call-out. A drawing note that just says “anodize per mil spec” leaves too much to chance.
Include these fields at minimum:
- Spec name and revision: “Anodize per MIL‑PRF‑8625F, Amendment 2.”
- Type and Class: “Type III, Class 2 (dyed black).”
- Nominal thickness: “0.0015 to 0.0020 inch, per MIL‑PRF‑8625F.”
- Sealing requirement: “Sealed” or “Unsealed, dry film lubricant to follow.”
- Color reference if dyed: cite an AMS-STD-595 chip number rather than a color name.
- Test standards: name ASTM D4060 or salt spray duration if abrasion or corrosion performance is critical.
For high-risk or flight-critical parts, add a line requiring the anodizer’s process sheet, a certificate of conformance, and first-article sample testing before production release. That single line item resolves most disputes before they start.
What Contractors Will Push Back On (and How to Avoid Rework)
Anodizing shops process racks of mixed parts together, and mixed-alloy loads can extend cycle time or produce inconsistent color on Class 2 parts. If color match matters, specify single-alloy batch processing rather than letting the shop mix lots.
Type III’s dimensional growth catches engineers off guard on press-fit or threaded features. Build in a machining allowance, or specify post-anodize lapping or honing on critical bores and journals, since MIL‑PRF‑8625F’s own test data notes measurable growth on hard-coat surfaces.
Watch for electrolyte entrapment on assemblies. Blind holes, crevices, and mated surfaces can trap acid and cause corrosion weeks after the parts ship.
Pro Tip: Anodize components separately before final assembly whenever geometry allows. It costs a little more in handling but eliminates entrapment failures entirely.
How Machining Technologies Handles Spec-Driven Anodize Parts
Getting from raw stock to a finished, certified MIL‑A‑8625 part means coordinating machining, finishing, and documentation without gaps. Precision CNC milling, turning, and wire EDM operations hold the tight tolerances Type III’s dimensional growth demands, then coordination with qualified anodizers ensures testing and paperwork are completed.
Documents worth collecting before a lot ships:
- Anodizer process sheet showing Type, Class, thickness range, and seal method
- Coating-thickness measurement records with instrument calibration data
- First-article and lot sample test results tied to the standards named on the PO
Lead time and cost typically shift with batch size, dye requirements, and whether Type III’s machining allowance adds a secondary finishing pass. Planning for that allowance early avoids scrapped parts later, and it’s the kind of detail that’s easy to overlook in firearms parts quality assurance until a lot fails inspection.
Why Precise Spec Call-Outs Save Money
Loose anodize call-outs cost more than they save. Every unstated thickness, sealing requirement, or test standard turns into a phone call, a delayed lot, or a rejected part that has to be stripped and reprocessed. Writing “Type III, Class 2, 0.0015 to 0.0020 inch, sealed, per MIL‑PRF‑8625F” costs nothing extra on the drawing and eliminates most of that friction.
Request process documentation and a first-article sample from your anodizer before committing to a full production run, especially on parts that see cyclic load or fluid contact. Contract manufacturers that already work within specification-driven environments tend to catch these gaps before they become line-stoppage problems, which is worth factoring into vendor selection.
— Andrew
Getting MIL‑A‑8625 Parts Machined and Finished Right the First Time
Machining Technologies gives aerospace and defense procurement teams a single point of accountability for spec-driven parts, rather than juggling a machine shop and an anodizer separately and hoping the handoff goes smoothly. That coordination matters most on Type III parts, where a machining allowance decided too late means scrapped stock and a blown delivery date.

High-volume CNC milling, turning, and wire EDM work is performed in a large facility, with QA documentation practices that support a MIL‑A‑8625 call-out with real records. If your next order needs Type II or Type III anodized aluminum parts held to tight tolerances, request a quote on contract machining and get a capability sheet that matches your drawing requirements before the first article runs.
Authoritative Documents Worth Bookmarking
- DLA/ASSIST record for MIL‑A‑8625
- MIL‑PRF‑8625F Amendment 2 PDF
- Anodizing
- Everyspec’s MIL‑A‑8625F archive
- Machining Technologies for contract machining and QA support
Sources
- ASSIST-QuickSearch Document Details
- NOT MEASUREMENT SENSITIVE MIL-PRF-8625F w/AMENDMENT 2 23 November 2020 (PDF)
- Anodizing
- MIL-A-8625F, MILITARY SPECIFICATION: ANODIC COATINGS FOR ALUMINUM AND ALUMINUM ALLOYS (Everyspec)