

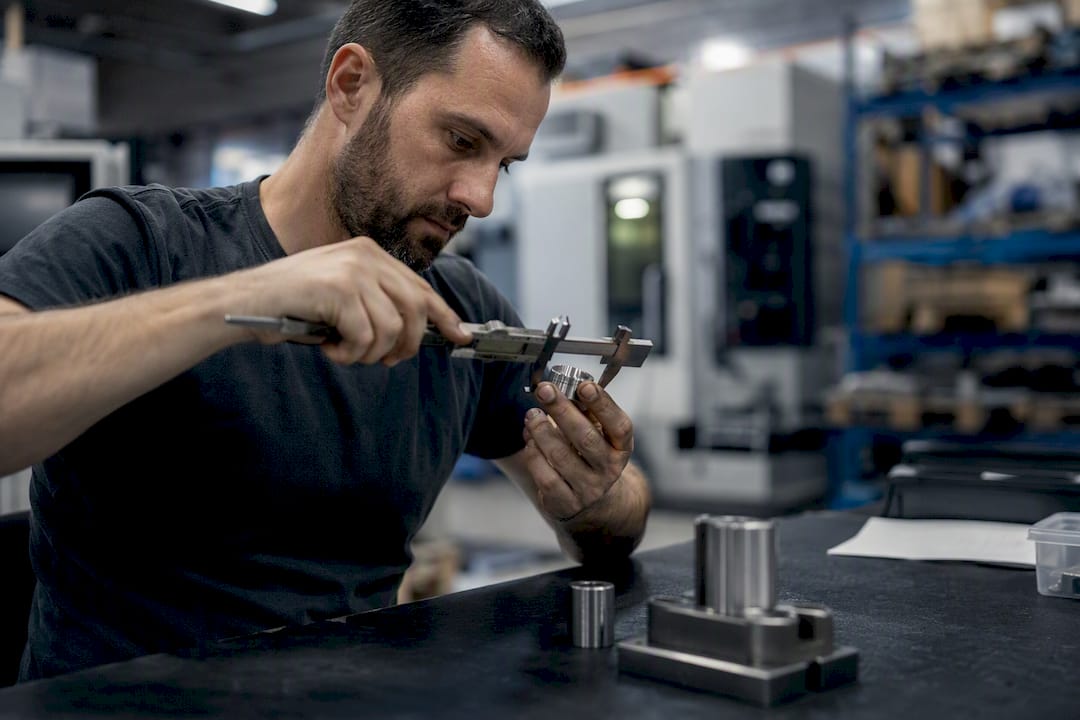
PPAP for machining is the documented evidence package that proves a machining process can hold print requirements at full production rate, not just on a single hand-picked part. If you’re prepping a submission right now, the fastest way to avoid rejection is simple: validate your measurement systems with a Gage R&R study before you collect a single capability number. A Gage R&R above 30% invalidates every dimensional result built on it, and KAIZEN’s PPAP overview treats that threshold as the line between usable and unusable data. Once your gauges are trustworthy, run a production-rate trial and calculate Cpk or Ppk for every special characteristic on the print.
That’s the technical core. The paperwork core is bigger: a full 18-element package and a signed Part Submission Warrant (PSW). This guide, published by Machining Technologies LLC, walks through both.
- Validate measurement systems (Gage R&R) before trusting any capability data
- Run a production-rate trial, not a one-off sample, to generate Cpk/Ppk
- Assemble all 18 elements even if the customer only asks to see a few
- Get the PSW signed by someone authorized to commit the shop to shipping
TL;DR:
- Validation of measurement systems with a Gage R&R below 30% is essential before collecting capability data for PPAP acceptance.
- Complete the full set of 18 elements, including capability studies from production-rate trials and signed documentation, regardless of customer-specified level.
- Capability targets typically aim for Ppk near 1.5 for new tooling and Cpk of 1.5 or higher for ongoing production, depending on customer requirements.
- Prevent rejections by planning PPAP tasks early, maintaining up-to-date control plans, and verifying gauges and check fixtures before data collection.
- Proper ownership of PPAP elements is critical to avoid inconsistencies, with formatting print ballooning and calibration logs being key audit tools.
Table of Contents
- What Is PPAP Machining and How Does It Fit Into APQP?
- The 18 PPAP Elements: What to Prepare for Machined Parts
- What Are the Five PPAP Submission Levels?
- What Statistical Evidence Does PPAP Require?
- Why Do PPAP Submissions Get Rejected, and How Do You Prevent It?
- How Do You Build a PPAP Package Step by Step?
- PPAP vs FAI: What’s the Difference?
- Key Takeaways
- Where to Find Official PPAP Standards and Guidance
- What Machinists Get Wrong About PPAP
- Get a PPAP-Ready Machining Partner for Your Next Production Run
- Sources
What Is PPAP Machining and How Does It Fit Into APQP?
PPAP is the formal output of Advanced Product Quality Planning (APQP), not a standalone form you fill out the week before shipment. AIAG governs the framework, and its Core Tools, APQP, Control Plan, FMEA, MSA, and SPC, feed directly into the elements a PPAP package eventually contains. When a shop treats PPAP as a last-minute checklist instead of the natural conclusion of APQP, the package usually shows it: thin capability data, a control plan that doesn’t match what’s actually happening on the floor, and gaps between the PFMEA and the inspection plan.
For machined parts specifically, customers request PPAP under a fairly predictable set of triggers:
- New tooling or a new Hydromat, CNC, or wire EDM setup for an existing part
- Any engineering or drawing change affecting a dimension, material, or finish
- A change of manufacturing location, even within the same company
- A change of supplier, sub-tier process, or raw material source
The core requirement doesn’t shift much between industries, but the framing does. Aerospace and defense customers often apply AS9145 alongside standard PPAP expectations, which includes First Article Inspection discipline and tighter configuration control. A shop running both automotive-style contracts and aerospace work needs to recognize which standard governs which job before building the package, because the documentation sets aren’t identical.
The 18 PPAP Elements: What to Prepare for Machined Parts
Every element on the AIAG list maps to something concrete you already have on your shop floor, or should. Here’s what each one means when the part in question came off a CNC lathe, a mill, or a Hydromat cell instead of a stamping press.
- Design records — the current print, 3D model, and any engineering change notices tied to the revision level being submitted.
- Engineering change documents — paperwork showing exactly what changed and when, tied back to design records.
- Customer engineering approval — written sign-off if the customer required a design deviation or waiver during development.
- DFMEA — design failure mode analysis, usually owned by the customer or joint engineering, but referenced by your process team.
- Process flow diagram — the actual sequence: raw stock, turning, milling, EDM, deburring, plating, inspection, packaging.
- PFMEA — your shop’s failure mode analysis for each operation, updated any time tooling or fixturing changes.
- Control plan — the living document tying inspection frequency and method to each characteristic on the print.
- Measurement system analysis — your Gage R&R protocol and results for every gauge used on special characteristics.
- Dimensional results — a full layout, typically presented with a ballooned print matching each numbered feature to a measured value.
- Material and performance test results — mill certs, heat treat certs, plating thickness reports, hardness testing.
- Initial process studies — Cpk/Ppk data from your production-rate trial, not from cherry-picked parts.
- Qualified laboratory documentation — accreditation proof (ISO 17025 or similar) for any outside lab used for testing.
- Appearance approval report — rarely applies to machined metal parts, but include it if cosmetic finish is a called-out requirement.
- Sample production parts — the physical parts, retained as your master sample set.
- Master sample — a permanently retained reference part, often signed and dated, kept separate from shipping stock.
- Checking aids — gauges, fixtures, or go/no-go tools built specifically for this part, with their own calibration record.
- Customer-specific requirements — anything the customer’s own quality manual demands beyond standard AIAG elements.
- Part Submission Warrant — the signed summary declaring the part meets requirements and requesting shipping authorization.
Elements 8, 9, and 11 cause the most trouble for machining suppliers, because tight-tolerance features expose weak gauges and weak fixturing fast. Quality engineers typically own the MSA, capability data, and control plan; production leads own the process flow and PFMEA input; and someone in engineering or drawing control owns design records and ECNs. Splitting ownership clearly, and writing it down, prevents the scramble that happens when nobody’s sure who was supposed to balloon the print.
Pro Tip: Balloon the print digitally and store it alongside the dimensional report, not as a separate file someone has to hunt for later. A mismatched revision between the ballooned print and the report is one of the most common reasons a reviewer bounces a submission back.
What Are the Five PPAP Submission Levels?
The five levels control how much paperwork physically lands on the customer’s desk, not how much work your shop has to do internally. LegalClarity’s breakdown of PPAP levels lays out the distinction clearly.
- Level 1 — Just the PSW, submitted to the customer, with everything else retained at the supplier.
- Level 2 — PSW plus product samples and limited supporting data.
- Level 3 — PSW, samples, and the full documentation package. This is the default when a customer doesn’t specify a level.
- Level 4 — PSW plus whatever specific data the customer requests, negotiated case by case.
- Level 5 — Full package plus an on-site review at the supplier’s facility, common for critical or high-risk parts.
Even when a customer only asks for a Level 1 or Level 2 submission, your shop still has to generate every element behind it. Nobody skips the Gage R&R study just because the customer only wants to see the PSW. Keep the full package assembled and ready internally regardless of what gets sent, because a customer can escalate the requested level after the fact, and a surprise audit goes a lot smoother when the binder is already built.
What Statistical Evidence Does PPAP Require?
Initial process studies are the backbone of a machining PPAP, and customers want to see data generated under real production conditions: production tooling, production gauges, production operators, running at rate. Some OEMs reference a production run guideline for initial studies, though LegalClarity notes that exact requirements vary by customer and part risk. A low-volume aerospace bracket and a high-volume Hydromat-turned fastener don’t get the same sample strategy, and a good quality engineer negotiates sample size before the trial starts, not after.
Capability targets follow a fairly consistent pattern across OEMs, even though the exact number sometimes shifts by contract:
| Situation | Typical target | Notes |
|---|---|---|
| New tooling, initial study | Ppk near 1.5 | KAIZEN cites this as a common new-tooling threshold |
| Ongoing production | Cpk often 1.5 or higher | Customer-specific requirements can raise or lower this |
| Special/critical characteristics | Higher than general dimensions | Often called out explicitly in the control plan |
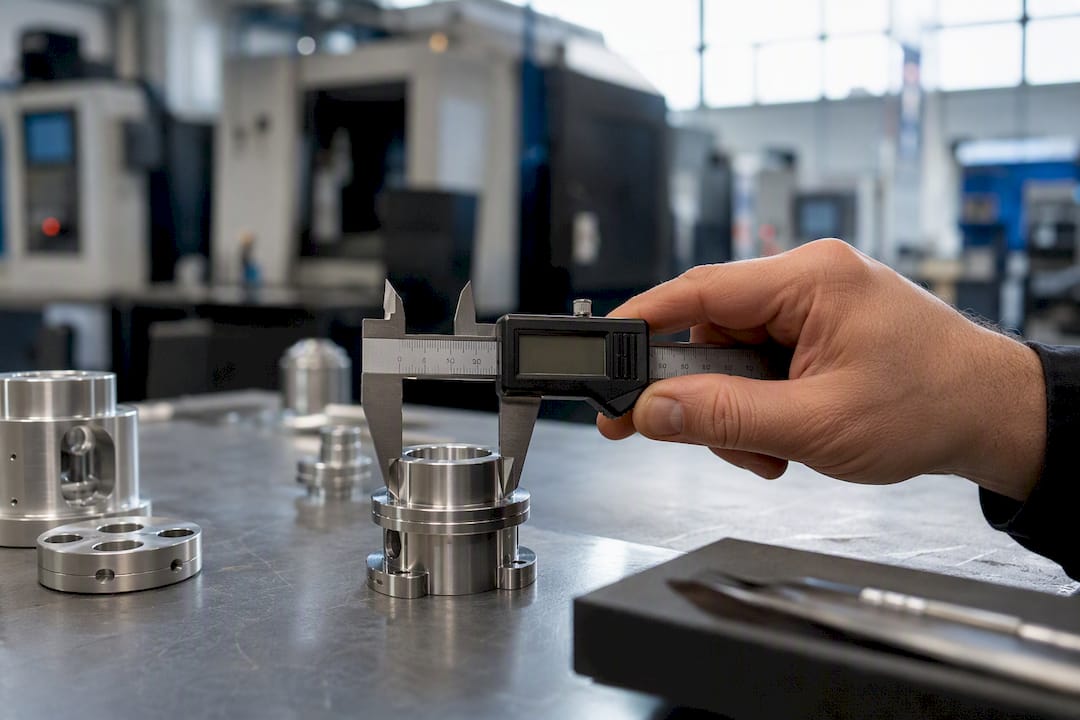
None of that data means anything if the measurement system generating it can’t be trusted. A Gage R&R over 30% is widely treated as disqualifying, which means the dimensional results built on that gauge get thrown out along with it. Improving a shaky measurement system usually comes down to three things: switching to a gauge with finer resolution relative to the tolerance band, building a fixture that holds the part the same way every time, and training every operator who touches the gauge so technique stops being a variable.
Small-batch or highly complex parts complicate all of this, because a 300-part run isn’t realistic for a part that only sees 40 units a year. In those cases, document the sampling logic you actually used, and be ready to defend it, rather than padding a study with parts that don’t represent true production variation.
Why Do PPAP Submissions Get Rejected, and How Do You Prevent It?
Late planning is the single biggest driver of PPAP rejection. When PPAP tasks get bolted onto the end of a program instead of built into APQP from the start, capability studies get rushed, control plans don’t match the actual process, and the whole package feels stitched together because it is. Shops that build PPAP progressively, collecting dimensional data as tooling gets qualified, updating the control plan as the process stabilizes, rarely scramble at submission time.
The second biggest driver is measurement system failure: a Gage R&R that quietly exceeds 30%, a capability study run on a gauge nobody calibrated recently, or a control plan that lists an inspection frequency the floor never actually follows. Fix these before submission, not after a customer flags them:
- Run the production-rate trial early enough to catch problems while there’s still time to fix tooling or fixturing
- Retain a signed, dated master sample separate from shipping stock
- Verify every checking aid against a calibrated standard before using it to generate PPAP data
- Update the PFMEA any time tooling, fixturing, or process parameters change
Machining Technologies LLC builds these checks into its own production planning, running Hydromat, CNC, and wire EDM jobs through capability verification before parts ever reach a customer’s PPAP review, a habit shaped by decades of high-volume contract work since 1985.
Pro Tip: Keep a running log of every checking aid’s calibration date next to the control plan. When an auditor asks “how do you know this gauge was accurate on the day you ran this study,” a log beats a memory every time.
How Do You Build a PPAP Package Step by Step?
- Keep DFMEA, PFMEA, and the control plan alive throughout the program instead of treating them as one-time documents.
- Schedule the production-rate trial once tooling is fully qualified, using production gauges and operators, sized to the part’s risk and volume.
- Inspect and record every special characteristic during the trial, ballooning the print and logging results as you go.
- Assemble the package: dimensional layout, MSA results, capability study, material certs, retained master sample, and verified checking aids.
- Complete and sign the PSW, confirming it accurately reflects the data package behind it before it goes to an authorized signer.
- Submit and track: log interim approvals separately, respond quickly to customer queries, and retain records for at least one revision cycle beyond current production, often called the N+1 rule.
PPAP vs FAI: What’s the Difference?
PPAP and First Article Inspection get confused constantly, and the distinction matters. FAI verifies that one part, the first one off a new or changed process, matches the drawing. PPAP goes much further: it demands statistical proof that the process can repeat that result at production rate, over hundreds of parts, with a validated measurement system behind every number.
- FAI dominates in aerospace machine shops checking a single new setup against a drawing.
- PPAP dominates wherever an OEM needs proof of ongoing process capability, not just a single good part.
- Both often apply together on aerospace and defense contracts, where AS9145 folds FAI discipline into a broader PPAP-style submission.
For official element definitions and procedures, the AIAG PPAP-4 manual remains the reference every quality engineer should keep on hand.
Key Takeaways
PPAP machining succeeds when suppliers validate measurement systems first, build capability data from real production-rate trials, and treat the 18 elements as an APQP output rather than a last-minute scramble.
| Point | Details |
|---|---|
| Validate gauges first | A Gage R&R above 30% invalidates dimensional data, so fix measurement systems before running capability studies. |
| Build PPAP through APQP | Collect elements progressively during tooling qualification instead of assembling them after the fact. |
| Know your submission level | Default to Level 3 unless told otherwise, but keep all 18 elements ready internally regardless of level. |
| Target realistic capability numbers | Aim near Ppk 1.5 for new tooling and Cpk 1.5 or higher for ongoing production, per customer requirements. |
| Work with a supplier who builds this in | Machining Technologies LLC runs capability verification into its own Hydromat, CNC, and wire EDM production planning. |
Where to Find Official PPAP Standards and Guidance
- AIAG’s PPAP page for the official framework and Core Tools overview.
- The AIAG PPAP-4 manual for formal element definitions and procedures.
- AS9145 from SAE for aerospace and defense adaptations of PPAP and FAI.
- LegalClarity’s PPAP levels guide for a plain-language breakdown of submission levels.
What Machinists Get Wrong About PPAP
Most shops treat PPAP as a documentation exercise, something quality handles after production figures out the process. That’s backwards, and it’s why so many submissions bounce. The evidence in this guide points to a clearer priority order: measurement system validity comes before capability data, and capability data comes before paperwork formatting.
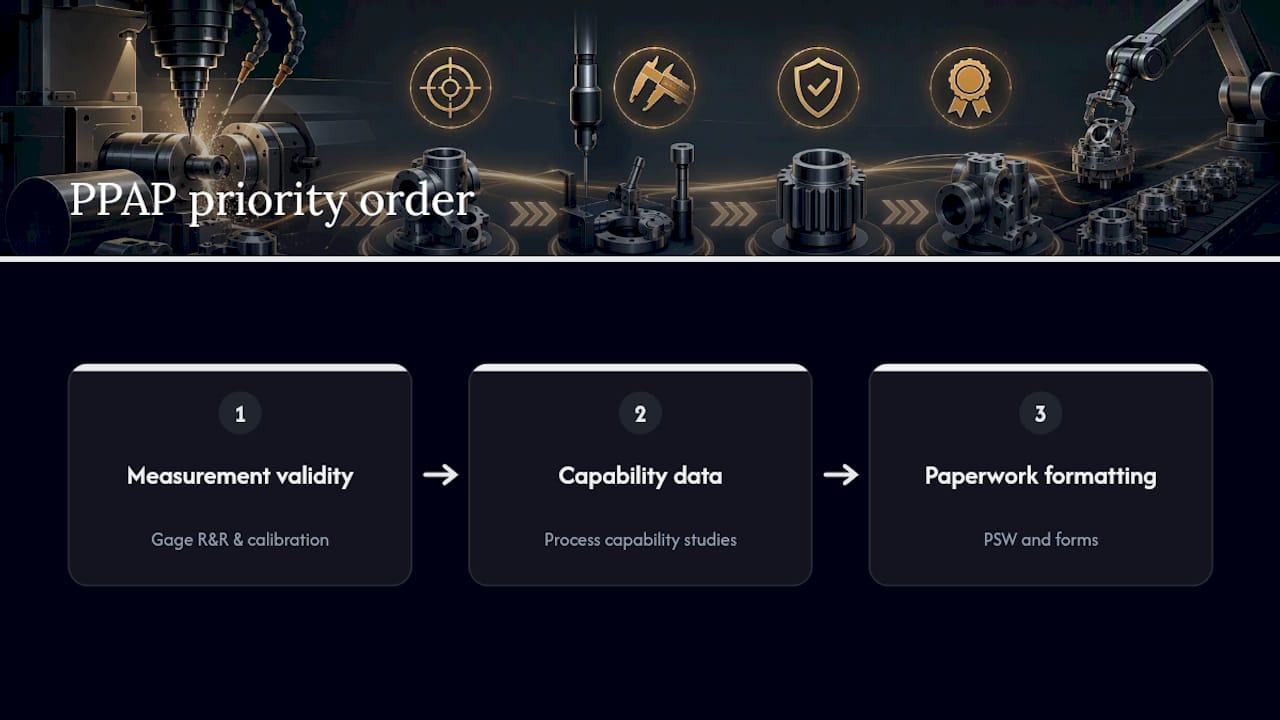
The conventional advice, “just fill out all 18 forms”, skips the part that actually determines whether a submission survives review. A control plan that doesn’t match the floor, or a Gage R&R nobody bothered to run, sinks a package no matter how clean the PSW looks. Shops running Hydromat cells and tight-tolerance CNC work should prioritize fixture repeatability and gauge selection before they worry about report formatting, because unreliable measurement systems invalidate everything built on top of them.
What gets underestimated: how much a master sample and a calibration log save during a customer audit six months later. Paperwork fades from memory. A dated, retained part doesn’t.
— Andrew
Get a PPAP-Ready Machining Partner for Your Next Production Run
Machining Technologies LLC is the alternative to chasing multiple sub-tier suppliers for PPAP-ready parts. One shop handles Hydromat high-volume runs, CNC milling and turning, and wire EDM for tight-tolerance features, all under process controls built to support capability studies and clean documentation from the first article forward.

If your program needs a supplier who treats measurement system validation and capability data as standard practice rather than an afterthought, that’s the gap Machining Technologies LLC fills for OEMs, aerospace and defense programs, and firearms manufacturers running high-volume or tight-tolerance work. The precision parts manufacturing capabilities built into daily production planning are the same practices this guide describes: validated gauges, real production-rate trials, and control plans that match the floor.
Reach out with your print and volume requirements, and get a straight answer on lead time and capability before you commit to a PPAP timeline.
Sources
- Production Part Approval Process (PPAP) — AIAG
- PPAP Levels 1–5: Submission Requirements and Elements – LegalClarity
Recommended
- Precision Parts Manufacturing: Maximizing Quality and Throughput | Machining Technologies
- How to verify machined part quality: methods for aerospace OEMs | Machining Technologies
- A Quality Assurance Process Guide for Precision Machining | Machining Technologies
- Post-processing in machining: achieving precision and consistency | Machining Technologies