

TL;DR:
- Ensuring component quality involves proactive systems that prevent defects from originating before production begins. It requires integrating quality assurance into every phase, from design and process mapping to supplier qualification and continuous improvement. Relying solely on inspection fails to address root causes, leading to costly failures and compromised product integrity.
Knowing how to ensure component quality is not a checkbox exercise. It is the difference between a production line that ships on schedule and one that hemorrhages cost through rework, warranty claims, and field failures. A single defective component in an aerospace assembly or a firearm mechanism can cascade into failures that no quality team wants to explain. The strategies that actually prevent those failures go far beyond end-of-line inspection. They require a system that starts before the first cut is made and runs through every stage of production, including your supply chain.
Table of Contents
- Key takeaways
- How to ensure component quality: QA vs QC explained
- Planning for quality before production starts
- Quality control methods and component testing on the production floor
- Verification, continuous improvement, and supplier quality
- My take on where quality programs actually break down
- Precision quality assurance at Machiningtechllc
- FAQ
Key takeaways
| Point | Details |
|---|---|
| QA prevents, QC detects | Quality assurance stops defects from happening; quality control catches them when they do. |
| Plan before you produce | Define measurable quality goals, map critical process points, and complete risk assessments before production starts. |
| Embed your control plans | Static documents don’t prevent defects. Control plans linked to live production systems do. |
| Test at every process stage | Frequent, independent testing with structured sampling plans catches variation before it becomes a defect. |
| Manage suppliers as partners | Certified supplier quality systems reduce counterfeit and nonconforming component risk at the source. |
How to ensure component quality: QA vs QC explained
Most quality problems in manufacturing trace back to one misunderstanding: treating quality assurance and quality control as the same thing. They are not.
QA and QC are distinct but complementary elements of any quality system. Quality assurance is proactive. It is the set of planned, systemic activities you design into your processes to prevent defects from ever occurring. Think process design, operator training, equipment qualification, and documented procedures. Quality control, by contrast, is reactive in its orientation. It uses operational techniques such as inspection, measurement, and testing to detect defects that have already occurred or are in progress.
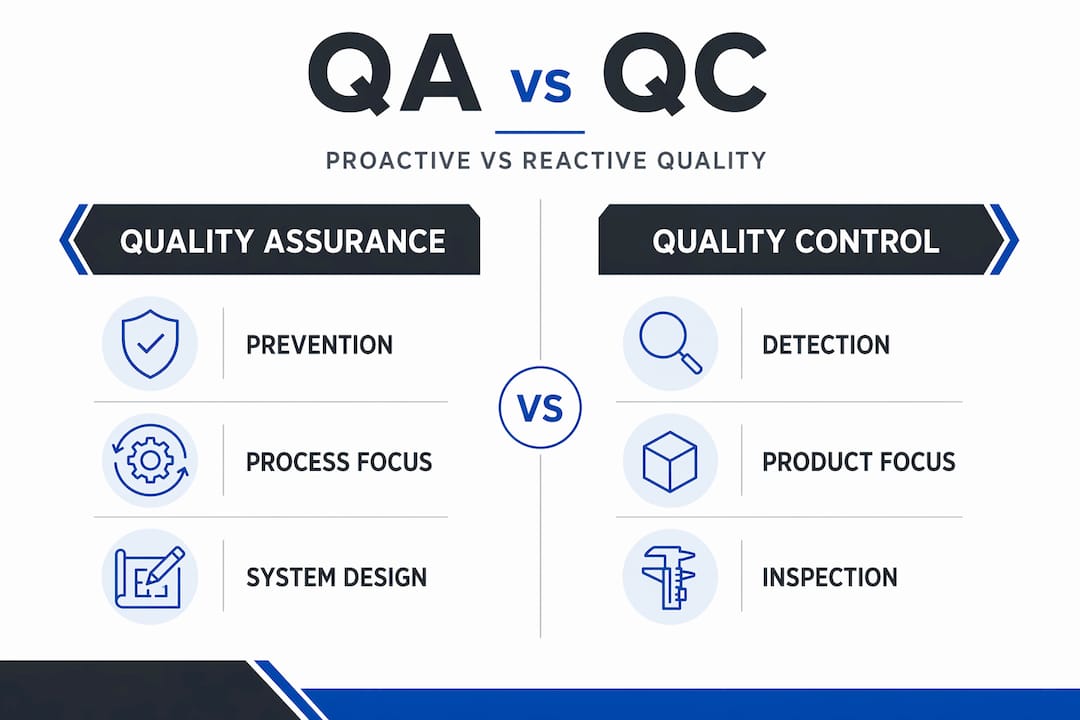
Both matter. But many manufacturers neglect prevention in favor of inspection, creating a system that finds defects too late and at the highest possible cost.
Here is a practical way to think about the distinction:
- QA activities: Process documentation, supplier qualification, training programs, calibration schedules, risk assessments, PFMEA, design reviews
- QC activities: Dimensional inspection, functional testing, incoming material verification, SPC charting, final acceptance sampling
The prevention mindset of QA should drive your system. QC then serves as the verification layer that confirms your prevention activities are working. When you see high defect rates at final inspection, the root cause is almost always a QA failure upstream, not a QC failure at the end.
“Quality is never an accident. It is always the result of intelligent effort.” This framing captures why QA work, not QC work, is where defect rates are actually won or lost.
For manufacturing engineers new to formalizing these systems, the quality control best practices framework from Machining Technologies is worth reviewing for a practitioner-level foundation.
Planning for quality before production starts
The most expensive quality failures are the ones that could have been designed out. A structured manufacturing QA program builds prevention upstream through four preparatory steps.
Define measurable quality objectives. Vague goals produce vague outcomes. Instead of “reduce defects,” set targets like “achieve a Cpk of 1.67 or above on all critical dimensions for part number X by Q3.” Tie these goals to customer specifications, contract requirements, and internal cost-of-quality metrics.
Map your manufacturing processes. Walk each process step and identify where variation can enter. Mark critical characteristics, key product characteristics, and control points. This process map becomes the backbone of your control plan.
Run a Process Failure Mode and Effects Analysis (PFMEA). For each critical process step, ask what could go wrong, how severe that failure would be, how likely it is to occur, and how detectable it is. The resulting Risk Priority Numbers tell you where to invest your prevention efforts.
Build a live control plan. Control plans linking PFMEA risk analysis to specific measurement methods, sampling frequencies, and reaction steps are significantly more effective when embedded into your manufacturing execution system rather than stored as static PDFs.
| Preparation step | Key output | Common pitfall |
|---|---|---|
| Define quality objectives | Measurable targets with deadlines | Goals too vague to drive action |
| Process mapping | Critical control points identified | Skipping secondary operations |
| PFMEA | Risk priority rankings | Treating it as a one-time exercise |
| Control plan | Linked measurement and reaction steps | Paper-based plans no one follows |
Measurement system validation deserves its own attention here. A Gauge R&R study with more than 30% error will undermine every SPC chart and Cpk calculation you produce. Before trusting any quality data, verify that your measurement systems are calibrated and that their variability is a small fraction of the tolerance band you are trying to control.
Pro Tip: Run your Gauge R&R study before your process capability study. If your measurement system cannot reliably distinguish good parts from bad ones, your capability data is fiction.
Quality control methods and component testing on the production floor
Preparation creates the conditions for quality. Execution is where you verify it is actually happening.
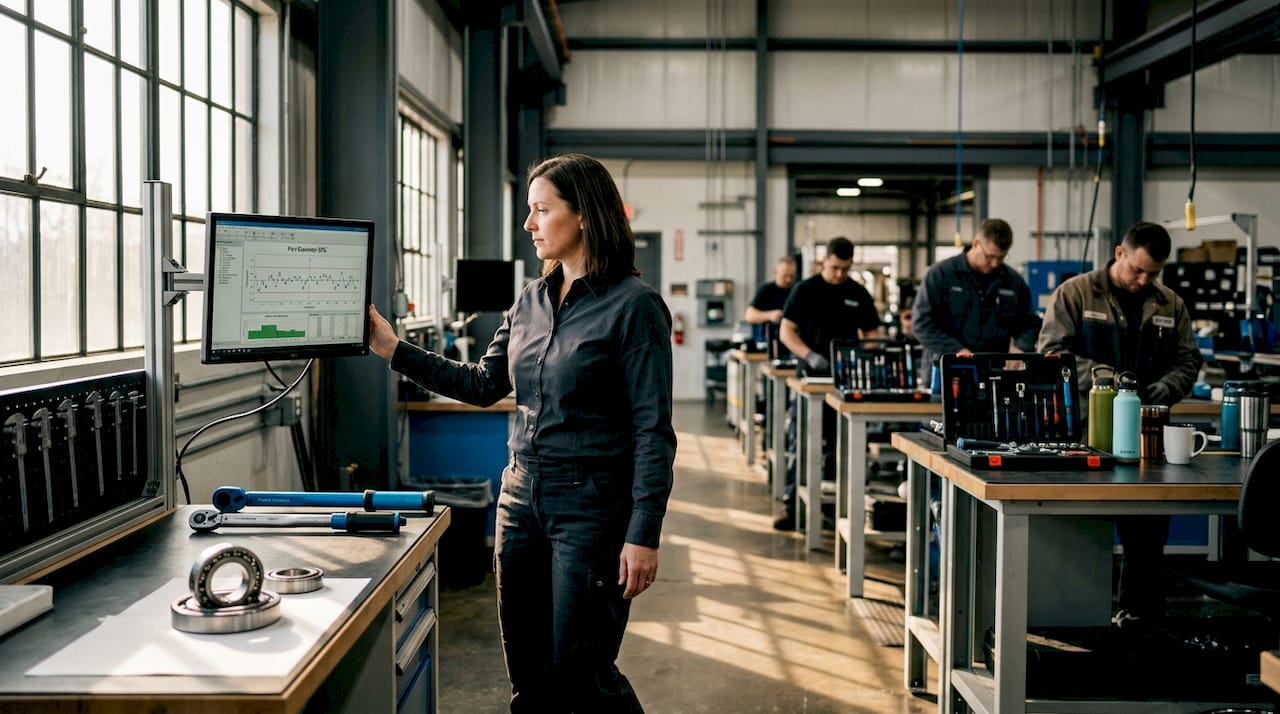
Effective component inspection techniques during production depend on how well you have designed your testing strategy. Comprehensive test cases should cover normal operating conditions, edge cases, and anticipated failure scenarios based on your PFMEA results. Testing only what is easy to measure leaves the hardest failure modes undetected.
A few practices that separate high-performing quality teams from average ones:
- Independent testing: The operator who makes the part should not be the only person checking it. Rotate quality checks, use dedicated quality technicians, and where process volumes justify it, automate measurement at the machine.
- Risk-based sampling plans: Not every characteristic needs 100% inspection. Use your PFMEA risk rankings to determine sampling frequency. High-risk dimensions get 100% or near-100% verification. Lower-risk features can use statistically valid sampling.
- Statistical Process Control (SPC): Monitoring critical dimensions with control charts in real time gives you the ability to catch process drift before it produces out-of-spec parts. SPC tells you when a process is trending toward a problem, not just when it has already created one.
- Clear reaction plans: Reaction plans without defined roles, actions, and timelines reduce the effectiveness of every QC response. When a control chart signals an out-of-control condition, operators need to know exactly what to do, who to notify, and within what timeframe.
Pro Tip: If your reaction plans say “notify supervisor,” they are not reaction plans. They are escalation procedures. A real reaction plan specifies the containment action, the suspected cause category, and the disposition of product made since the last good sample.
For high-volume operations producing complex geometries, precision manufacturing quality strategies that integrate real-time SPC with automated tooling adjustments can cut scrap rates substantially without slowing throughput.
Verification, continuous improvement, and supplier quality
Executing quality checks during production is necessary but not sufficient. You need a system that learns from its data, closes corrective loops, and extends quality standards back into your supply chain.
Capture and maintain traceability. Every quality record should link to a specific lot, date, machine, and operator. Retrievable, verifiable documentation is what enables meaningful corrective action investigations. Without traceability, you are reacting to symptoms rather than causes.
Use root cause analysis systematically. When defects escape or internal rejection rates spike, use structured methods like 8D or Ishikawa analysis to identify the actual cause. Root cause analysis combined with KPI monitoring of metrics like defect rate and first-pass yield creates the feedback loop that actually reduces recurring problems.
Align with applicable standards. ISO 9001 provides the baseline framework. Industry-specific standards like AS9100 for aerospace or IATF 16949 for automotive add additional rigor. Certification to these standards is not just a marketing credential. The audit process itself surfaces systemic weaknesses your internal reviews may miss.
Qualify suppliers formally. Incoming inspection alone cannot prevent nonconforming or counterfeit component risk. A systematic supplier qualification process should include documented quality system requirements, first-article verification, ongoing performance metrics, and periodic audits. The goal is suppliers whose processes produce conforming parts, not suppliers whose shipments you sort through.
Monitor and audit continuously. Internal audits, supplier scorecards, and quarterly quality reviews keep your system from drifting. Standards for supplier quality management work best when they are treated as living agreements, not one-time qualifications.
Proactive supplier engagement and certified quality management systems dramatically reduce counterfeit risk and improve downstream component reliability.
For organizations in aerospace and defense, where the sourcing stakes are highest, the precision parts sourcing guide covers structured approaches like APQP and PPAP that formalize supplier quality before any production purchase order is issued.
My take on where quality programs actually break down
I have reviewed enough quality systems across enough facilities to say this clearly: most quality failures are not technical failures. They are execution failures.
A company will invest weeks building a detailed control plan, complete a thorough PFMEA, calibrate all their gauges, and then file those documents in a shared drive that no one opens during production. The plan exists. The execution does not. Live control plans embedded in manufacturing execution systems consistently outperform paper-based ones because they force the process rather than requesting it.
The other pattern I see repeatedly is over-reliance on automated measurement without understanding the measurement system itself. Teams celebrate real-time SPC dashboards while ignoring the fact that their Gauge R&R numbers are quietly invalidating every data point. You cannot manage what you cannot measure accurately.
My genuine advice: before adding any new quality tool or technology, audit whether your current control plans are being executed as written. In most cases, the gap is not capability. It is consistency. Fixing that costs nothing but discipline, and it delivers more than most capital investments in inspection equipment ever will. Automation and human checks both have roles, but neither works if the process they are supposed to monitor is undisciplined.
— Andrew
Precision quality assurance at Machiningtechllc
At Machiningtechllc, quality assurance is built into the production workflow, not bolted on at the end. Operating from a 70,000 square foot facility in Webster, Massachusetts with advanced Hydromat systems, CNC milling, turning, and wire EDM, Machining Technologies produces over 20 million precision parts annually for aerospace, defense, firearms manufacturing, and industrial machinery sectors.
Every component benefits from calibrated measurement systems, documented control plans, and process monitoring that reflects the kind of live, embedded quality execution described throughout this article. Whether you are sourcing prototype quantities or running full-scale production volumes, the team at Machining Technologies brings quality assurance standards that meet AS9100 and industry-specific requirements. Explore the high-volume precision capabilities to see how these quality systems support your most demanding component requirements.
FAQ
What is the difference between QA and QC in manufacturing?
Quality assurance focuses on preventing defects through process design, documentation, and risk management. Quality control uses inspection and testing to detect defects that have already occurred. Both are necessary, but QA is where most defect reduction actually happens.
How do you check component quality effectively?
Effective component quality checks combine risk-based sampling plans, Statistical Process Control for critical dimensions, validated measurement systems, and clear reaction plans. Checking only final output without monitoring in-process variation misses most of the early warning signals.
Why is measurement system validation so critical?
A Gauge R&R error rate above 30% invalidates SPC and Cpk data, meaning your quality metrics may not reflect actual part conformance. Validated measurement systems are the foundation that makes all other quality data reliable.
How does supplier quality management reduce defects?
Formal supplier qualification with documented quality requirements, first-article inspection, performance metrics, and audits prevents nonconforming and counterfeit components from entering your supply chain. Incoming inspection alone cannot catch all risk, especially for complex or safety-critical parts.
What standards apply to component quality assurance in manufacturing?
ISO 9001 is the baseline framework applicable across industries. AS9100 applies to aerospace and defense, while IATF 16949 covers automotive. These standards provide audit structures that surface systemic weaknesses beyond what internal reviews typically catch.
Recommended
- Quality Control Best Practices for Manufacturing Pros | Machining Technologies
- How to verify machined part quality: methods for aerospace OEMs | Machining Technologies
- Achieve Consistent Quality Assurance in Firearms Parts | Machining Technologies
- Precision Parts Manufacturing: Maximizing Quality and Throughput | Machining Technologies