


The quality assurance process for precision contract machining runs in six stages: incoming material inspection, in-process controls, first-article inspection, final inspection, traceability and shipment, and a nonconformance/CAPA loop for anything that fails along the way. Every reputable machine shop building parts under ISO 9001 or AS9100 follows some version of this sequence, whether the part is a titanium bracket for a defense program or a firearm receiver running through Hydromat production at 20 million units a year.
Before you release a job or qualify a new supplier, run this checklist:
- Confirm the drawing revision matches the purchase order and the supplier’s router.
- Verify material test reports (MTRs) are on file for every heat or lot.
- Determine whether a full or partial First Article Inspection (FAI) under AS9102 is required.
- Identify critical characteristics and confirm they’re flagged on the inspection plan.
- Check that the supplier holds current ISO 9001 or AS9100 certification, as applicable.
- Verify calibration certificates exist for every gauge used on critical dimensions.
- Confirm hold points and witness inspection requirements are written into the traveler, not just implied in the contract.
That last item trips up more programs than any single inspection failure. Machining Technologies LLC builds each job traveler directly from the contract review, so hold points survive the handoff from sales to the shop floor instead of getting lost in an email thread.
Key Takeaways
A defensible QA process for precision machining depends on transferring every contract requirement into the shop traveler, backing every acceptance decision with capability data, and documenting the chain from raw material to shipped part.
| Point | Details |
|---|---|
| Transfer contract terms to the traveler | Hold points and quality clauses must reach the shop floor, not stay buried in the PO. |
| Require capability data before release | Confirm Cp/Cpk and Gage R&R validation before trusting a critical characteristic’s numbers. |
| Match inspection method to feature | Use CMM for critical geometry, vision or gauges for high-volume repeat checks. |
| Contain nonconformances immediately | Segregate suspect lots and start root-cause analysis before parts move further downstream. |
| Choose a supplier with progressive documentation | Machining Technologies LLC builds travelers and data books throughout production, not after the fact. |
Table of Contents
- What Are the Core Steps in a Precision Machining QA Process?
- Which Metrics Actually Prove a Process Is In Control?
- What Inspection Equipment Fits Which Feature?
- What Documents Should a QA Data Package Include?
- How Should Procurement Vet Incoming Materials and Suppliers?
- How Do You Set Statistically Defensible Acceptance Criteria?
- What’s the Right Response When a Part Fails Inspection?
- What Should Happen Before You Release a New Machining Job?
- How Does Machining Technologies LLC Structure Its QA Templates?
- What Do Most Shops Get Wrong About QA in Practice?
- Get a Precision Machining Partner Built Around Documented QA
- Frequently Asked Questions
- Sources
What Are the Core Steps in a Precision Machining QA Process?
The core process runs through seven gates: contract and PO review, engineering and capability check, material receipt, setup and first-article inspection, in-process checks with statistical process control, final inspection and packaging, then traceability and shipment. Each gate has an owner and a piece of paper (or a QMS record) that proves it happened.
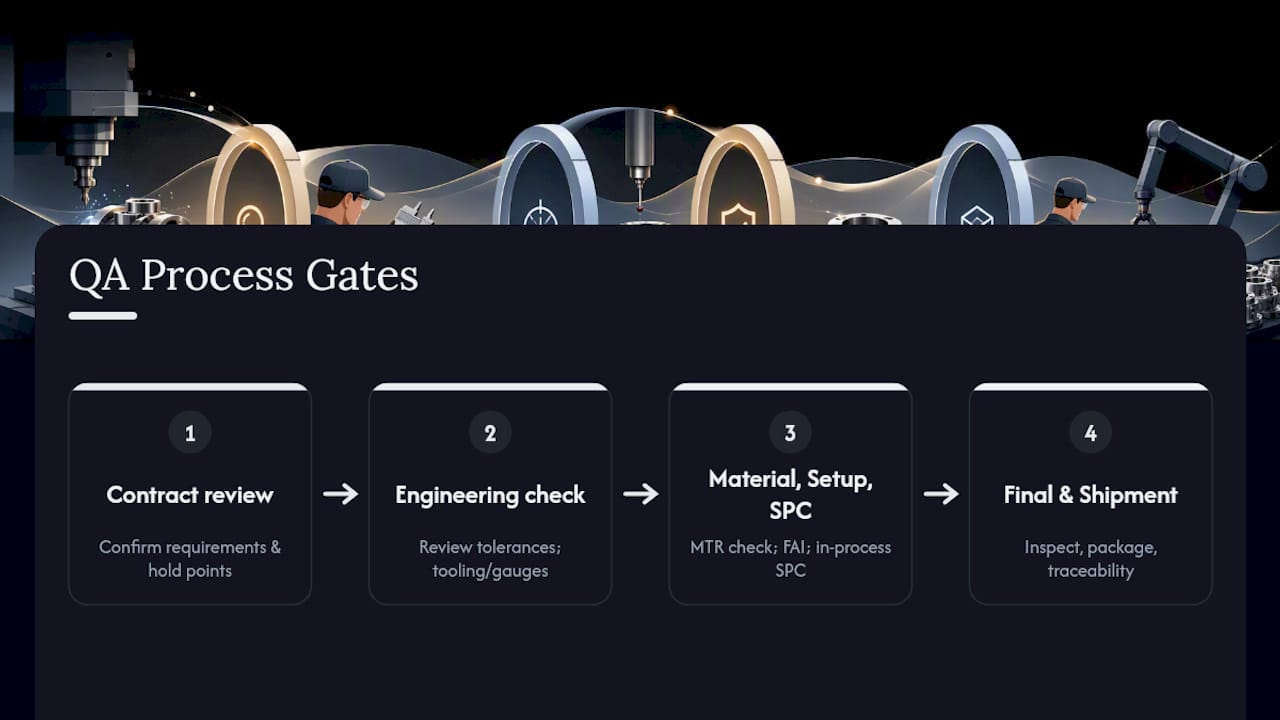
Contract and PO review comes first. This step confirms that every customer requirement, drawing note, quality clause, and delivery date is understood and achievable before anyone commits to the order. Contract review has to capture certification requirements, special-process flowdowns, and inspection frequency, and sales or contracts staff typically sign off here alongside engineering.
Engineering and capability check follows. Engineering reviews tolerances against known process capability, flags any feature that will need a new fixture or gauge, and confirms tooling exists or can be built in time.
Material receipt triggers incoming inspection: MTRs get checked against the specified alloy and heat treatment, lot numbers get logged, and purchasing signs off that the material matches the PO.
Setup and FAI happen together. The first parts off a new or revised process get measured against every callout on the print, and quality signs the FAI package before production continues.
In-process checks and SPC run through the production window, with operators and QA sampling at defined intervals and charting critical dimensions.
Final inspection and packaging closes out the lot, and traceability and shipment ties every part back to its material lot, machine, and operator before it leaves the building. ISO 9001 clause 8.2 requires that these requirements get reviewed and confirmed before supply begins, and the biggest failure mode isn’t skipping an inspection step. It’s forgetting to transfer a contract hold point into the shop traveler in the first place.
Pro Tip: Build hold points directly into the traveler template during contract review, not after the job is released. A hold point written into a sales email never makes it to the machine operator.
Which Metrics Actually Prove a Process Is In Control?
The metrics that matter for precision machining are Cp/Cpk, Ppk, first-pass yield, scrap rate, and on-time delivery (OTD). These five numbers tell a procurement buyer more about a supplier’s real performance than any certificate on the wall.
Cp/Cpk measures whether a process can consistently hit tolerance, not just whether the last few parts happened to pass. Ppk does the same thing but uses actual production data instead of a controlled study, which matters when a buyer wants to know how a process behaves over a full shift rather than a lab sample.
- Use 100% inspection for critical characteristics tied to safety, fit, or function, especially on low-volume or first-run orders.
- Use AQL sampling for non-critical, high-volume features once process capability is demonstrated and documented in the inspection test plan (ITP).
- Require MSA and Gage R&R studies before trusting any new gauge or fixture on a critical characteristic. Gage R&R validation has to happen before capability numbers mean anything, because a Cp/Cpk calculated with unreliable measurement equipment is just noise dressed up as data.
- When Cp/Cpk drops below 1.33 on a critical feature, that triggers containment and a formal corrective action, not just a note in the log.
- When a critical characteristic fails outright, stop the line and re-run first-article inspection before restarting.
Cp/Cpk and OTD are the two numbers procurement teams should ask for before signing a supplier agreement. A shop that can’t produce a capability study on its most critical feature, or can’t state its on-time delivery rate, is asking you to take quality on faith.
What Inspection Equipment Fits Which Feature?
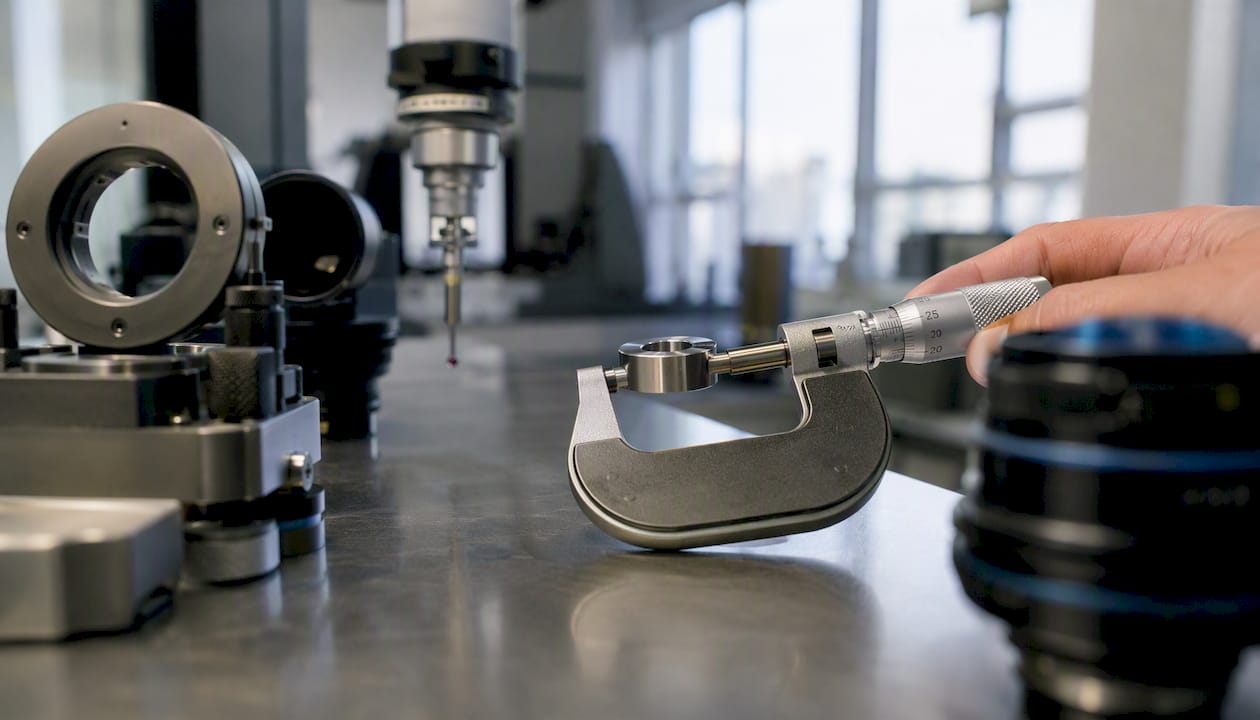
Match the inspection method to the tolerance and the feature type: coordinate measuring machines (CMMs) for critical 3D geometry, optical comparators for profiles and edges, vision systems for high-throughput repeat checks, and hand gauges or micrometers for straightforward diameters and depths. Picking the wrong tool for the job either wastes cycle time on over-inspection or lets a real defect through.
| Equipment | Typical Use | Resolution | Limitation |
|---|---|---|---|
| CMM | Complex 3D geometry, true position, critical tolerances | Sub-micron on lab units | Slow; not suited to 100% in-line checks |
| Optical comparator | Profile and edge inspection, thread forms | Fine, feature-dependent | Manual, operator-dependent readings |
| Vision system | High-volume repeat checks, in-line screening | Camera and lens dependent | Struggles with reflective or textured surfaces |
| Hand gauges/micrometers | Diameters, depths, simple linear dimensions | Typically a very tight tolerance | Human error on repeated readings |
Dimensional inspection equipment should be selected based on the tolerance band and inspection volume, not just what happens to be sitting on the QA bench. Calibration certificates need to accompany every gauge used on a critical dimension, and most shops run calibration on a fixed interval, often annually for CMMs and more frequently for handheld tools in daily use.
Pro Tip: Reserve lab CMM time for first-article and periodic audits. Push repeat, high-volume checks to in-line vision or fixtured gauging so the CMM doesn’t become the bottleneck on a Hydromat-fed production line.
Automated in-line vision earns its keep on high-volume runs where a human inspector can’t keep pace with cycle time. Third-party verification becomes worthwhile when a customer’s quality clause explicitly requires an independent lab, or when a critical characteristic sits right at the edge of process capability.
What Documents Should a QA Data Package Include?
A complete data package includes a contract review record, a control plan, an ITP with hold points, an FAI package under AS9102, MTRs, a certificate of conformance, calibration certificates, inspection reports, and a device history record (DHR) for regulated parts.
- Contract review record: requirement, revision, quality clause reference, sign-off date, and who approved it.
- Control plan: operation number, characteristic, specification, measurement method, and sample frequency.
- ITP: hold points, witness requirements, and the evidence needed to release each gate.
- FAI (AS9102): every dimension and characteristic mapped to the exact drawing and BOM revision in effect at the time of the build.
- MTRs and C of C: heat or lot number, material spec, and supplier certification.
A full FAI makes sense for a new part number or a major revision change; a partial FAI, covering only the changed features, is usually acceptable for minor engineering changes that don’t touch the rest of the geometry. Confirm this distinction in writing before production starts, because “full FAI” and “delta FAI” mean different things to different customers.
Pro Tip: Build the data book as you go. Assemble the contract review, control plan, FAI, and inspection records section by section during the run, rather than scrambling to reconstruct a paper trail after shipment.
How Should Procurement Vet Incoming Materials and Suppliers?
Require MTRs and certificates of conformance on every lot, confirm the supplier sits on an approved vendor list (AVL), and document receipt inspection before material touches a machine. Skipping any one of these three steps is how a bad heat of aluminum ends up in a finished part.
Supplier qualification should include an initial audit, review of quality certifications, and a sample order before full production release. Periodic re-evaluation, usually annual, checks delivery performance, defect rates, and whether certifications remain current. A supplier scorecard tracking these metrics over time tells you more than a single snapshot audit ever will.
MTR review should confirm the alloy, heat number, and mechanical properties match the spec on the print, with lot identification carried through to the finished part. Material that fails review gets quarantined immediately, not set aside for “later review,” and the disposition gets logged in the ERP or QMS so nobody accidentally releases it.
Special processes like heat treatment, plating, and NDT require their own qualified suppliers, and the purchase order to that sub-tier vendor needs to spell out the exact standard, required certifications, and any customer-specific flowdown language.
Pro Tip: Put AVL verification directly into your purchase order workflow, so no buyer can issue a PO to an unapproved special-process supplier without a system flag.
How Do You Set Statistically Defensible Acceptance Criteria?
Require a capability study on every new process and every critical characteristic, then use Cp/Cpk benchmarks to decide whether the process runs, gets monitored, or gets shut down for corrective action.
| Cp/Cpk Range | Status | Recommended Action |
|---|---|---|
| Above 1.67 | Capable | Release to production, routine monitoring |
| 1.33 to 1.67 | Marginal | Monitor closely, consider tightened sampling |
| Below 1.33 | Not capable | Containment and corrective action required |
Here’s a simplified example: if a feature has a tolerance band of 0.020 inches, a process mean centered within that band, and a standard deviation of 0.003 inches, Cpk comes out around 1.11, below the 1.33 threshold. That result means the process needs tighter control before you can trust it on a critical characteristic, even if every part sampled that day happened to pass.
Requalification gets triggered whenever tooling changes significantly, a process moves to a new machine, or Cpk trends downward over several lots even while staying technically above 1.33. AS9100 upgrade guidance treats airtight traceability and capability data as prerequisites for aerospace-grade programs, and buyers evaluating a supplier for that level of work should ask for capability studies before signing anything.
What’s the Right Response When a Part Fails Inspection?
The operational rule is immediate: contain the nonconformance, document it, isolate any suspect lot, and notify the customer if the contract requires it. Waiting even a shift to act on a suspected defect lets bad parts spread further into inventory or, worse, out the door.
- Stop shipment of any lot containing the suspect parts.
- Segregate nonconforming parts physically, with a tag or quarantine location.
- Notify quality, engineering, and the customer if flowdown requirements demand it.
- Pull samples for root-cause analysis before parts get reworked or scrapped.
- Run a root-cause investigation using 5 Whys or a fishbone diagram, backed by actual measurement data, not guesswork.
- Decide disposition: rework, scrap, or customer concession, based on the severity and the characteristic involved.
- Implement corrective action and verify it worked on the next production run.
Adequate root-cause evidence means data, not opinion. A tool-wear pattern documented across ten parts is evidence. “The operator thinks it was a bad day” is not. CAPA timelines vary by customer contract, but most quality clauses expect an initial response within a few business days and full corrective action closure within 30 to 45 days, with verification data attached before the CAPA gets closed out.
What Should Happen Before You Release a New Machining Job?
The goal of a launch checklist is simple: prove the process, the people, and the paperwork are all ready before the first production part gets made.
- Complete contract review and confirm every quality clause is captured in the ITP.
- Confirm process capability, either from historical data or a new capability study.
- Agree on FAI scope and timing with the customer, full or partial.
- Validate tooling and fixtures against the print before first-article parts are cut.
- Run MSA/Gage R&R on any new or modified gauge tied to a critical characteristic.
- Schedule hold points and witness inspections, with dates communicated to the buyer.
- Route required sign-offs: engineering, quality, and production planning.
Buyer input matters most at two points: approving the proposed ITP before production starts, and accepting the FAI package before the rest of the order ships. A validated launch process catches a mismatched fixture or an unqualified gauge before it becomes 500 scrapped parts.
Pro Tip: Ask your supplier for the ITP in writing before the PO is finalized, not after the job is already running. Renegotiating hold points mid-production almost always favors the shop, not the buyer.
How Does Machining Technologies LLC Structure Its QA Templates?
Machining Technologies LLC builds job-specific travelers and progressive data books rather than assembling paperwork after the fact. A contract review entry captures the drawing revision, quality clause, and sign-off date the moment an order is accepted; an ITP entry lists the operation, characteristic, and hold point in the same format every time; an FAI form ties each measured dimension back to the exact print revision in effect for that build.
- Control plan entry example: Operation 30, bore diameter, 0.500 in. ±0.001 in., measured with CMM every 10th part.
- FAI item example: Characteristic 14, thread pitch diameter, measured against drawing rev C, witnessed by QA.
- Receiving inspection sample: Lot 4471, 6061 T6 aluminum, MTR verified against ASTM B221, visual and dimensional check on 5% of the shipment.
These templates scale across a 70,000 square foot facility running Hydromat systems, CNC milling and turning, and wire EDM, producing tens of millions of parts a year without losing the paper trail on any single lot. The specific case studies behind these numbers, along with author credentials for this guide, will be added as they become available.
What Do Most Shops Get Wrong About QA in Practice?
The single most common mistake is treating the contract review as paperwork instead of the actual control point it is. A hold point that lives in an email but never makes it onto the traveler doesn’t exist as far as the machine operator is concerned, and that gap is where most shipment rejections actually originate.
A few practical habits separate shops that pass audits from shops that scramble before them:
- Keep hold points visible directly on the traveler, not buried in a separate quality manual nobody checks mid-shift.
- Build the data book progressively, station by station, instead of reconstructing it from memory after the parts have shipped.
- Require AVL verification on every purchase order for outside processing, so an unapproved plating vendor never slips through.
On the buyer side, two mistakes show up constantly. Procurement teams accept a supplier’s stated Cp/Cpk without asking whether the Gage R&R behind it was ever validated, which means the number could be measurement noise dressed up as process performance. And buyers sometimes skip reviewing the ITP before the PO is signed, then discover mid-production that the hold points they assumed were there never made it into the plan. Fix both by asking for the ITP and the gauge validation records before, not after, the job starts.
Get a Precision Machining Partner Built Around Documented QA
Machining Technologies LLC gives OEM and procurement buyers something most contract shops can’t: a QA system where the traveler, the FAI package, and the data book are built into the production workflow from day one, not assembled after a customer asks questions. That means faster FAI turnaround, CMM verification records ready when you need them, and MTR documentation tied to every lot without a scramble at shipment.

The shop’s precision parts manufacturing capability spans high-volume Hydromat production, CNC milling and turning, and wire EDM, backed by decades of experience producing tight-tolerance components across aerospace, defense, and firearms industries. If you’re qualifying a new supplier for a program that demands documented capability studies, calibrated gauges, and a real FAI process rather than a promise, request a quote and ask for a sample ITP before your next production release.
Frequently Asked Questions
What is the difference between quality assurance and quality control in machining?
Quality assurance builds defect prevention into the process itself through documented procedures and process design. Quality control catches defects through inspection and testing, using tools like CMMs, SPC, and functional tests, once parts are already made.
When is a full FAI required versus a partial FAI?
A full FAI applies to a new part number or a major engineering change touching most features. A partial FAI covers only the characteristics affected by a minor revision, provided the rest of the geometry was already validated.
What Cp/Cpk value should trigger corrective action?
Most precision machining programs treat a Cpk below 1.33 on a critical characteristic as a signal for containment and corrective action, while values above 1.67 are generally considered capable for release.
Do all contract machining suppliers need AS9100 certification?
Not all do. ISO 9001 covers general quality management, while AS9100D is typically required for aerospace and defense programs with stricter traceability, configuration management, and counterfeit-prevention requirements.
Sources
Building a defensible QA program means grounding it in recognized standards, not shop folklore. These are the core references worth keeping on hand:
- Contract Review in Manufacturing | Complete ISO 9001 Guide
- Upgrading ISO 9001 to Meet AS9100 Requirements – AUVA Certification
- Contract Manufacturing Quality Control: Standards & Testing
This is general guidance on industry-recognized QA practices, not a substitute for reviewing your specific contract’s quality clauses or consulting your certification body on compliance requirements.
Recommended
- How to verify machined part quality: methods for aerospace OEMs | Machining Technologies
- Manufacturing Quality Assurance Checklist for Pros | Machining Technologies
- How to Ensure Component Quality in Manufacturing | Machining Technologies
- Achieve Consistent Quality Assurance in Firearms Parts | Machining Technologies