

TL;DR:
- Machined part validation confirms that manufacturing processes can produce conforming parts before full production begins.
- It involves comprehensive documentation, including dimensional inspection, material verification, and a formal report based on standards like AS9102.
Machined part validation is defined as a documented procedure that confirms a manufacturing process and its tooling can consistently produce parts conforming to every engineering drawing requirement before full production begins. The industry standard term for this process is First Article Inspection, or FAI. FAI verifies 100% of drawing characteristics and provides objective evidence of process and tooling capability. Standards like AS9102 govern this process in aerospace, while ASME Y14.5-2018 defines the dimensioning and tolerancing language used across all machined component quality checks. For engineers and quality assurance professionals, understanding what is machined part validation means understanding the difference between a part that looks right and a process that is proven right.
What is machined part validation and why does it matter?
Machined part validation confirms that the entire manufacturing setup, not just a single part, meets all specified requirements. FAI validates the manufacturing process and confirms the repeatability of equipment, tooling, and machining programs. That distinction matters because a single good part can come from a flawed setup. Only a validated process guarantees that every subsequent part will also conform.
The importance of part validation extends beyond quality. Regulatory bodies in aerospace, defense, and medical device manufacturing require documented evidence of process capability before production approval. Without it, manufacturers face rejected shipments, costly rework, and potential contract termination. Machiningtechllc, operating since 1985 and producing over 20 million parts annually, treats FAI as a non-negotiable step in every new production program.
Validation also protects the customer. When a machined component quality check is completed and documented, the customer receives objective evidence, not a verbal assurance. That documentation becomes the foundation for every compliance audit that follows.
What are the critical steps in the validation process?
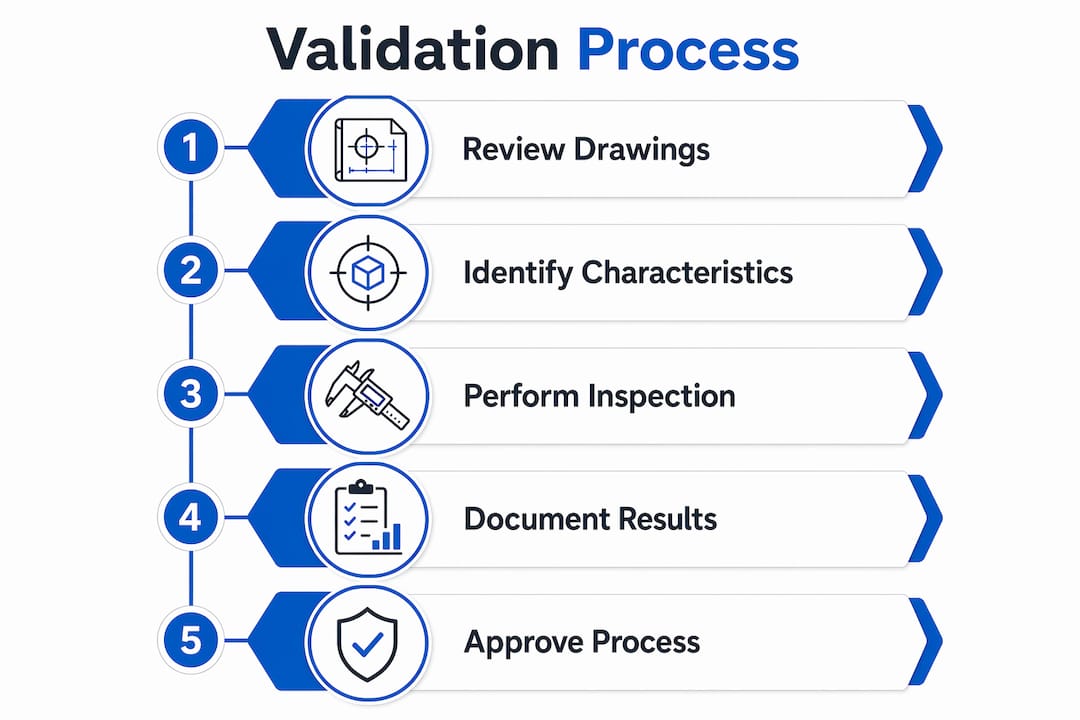
The validation process for machined parts follows a defined sequence. Skipping any step creates gaps in the evidence trail and risks production approval on a flawed setup.
-
Engineering drawing review. Every characteristic on the drawing, including dimensions, tolerances, surface finishes, and material callouts, is identified and numbered. This list becomes the inspection checklist.
-
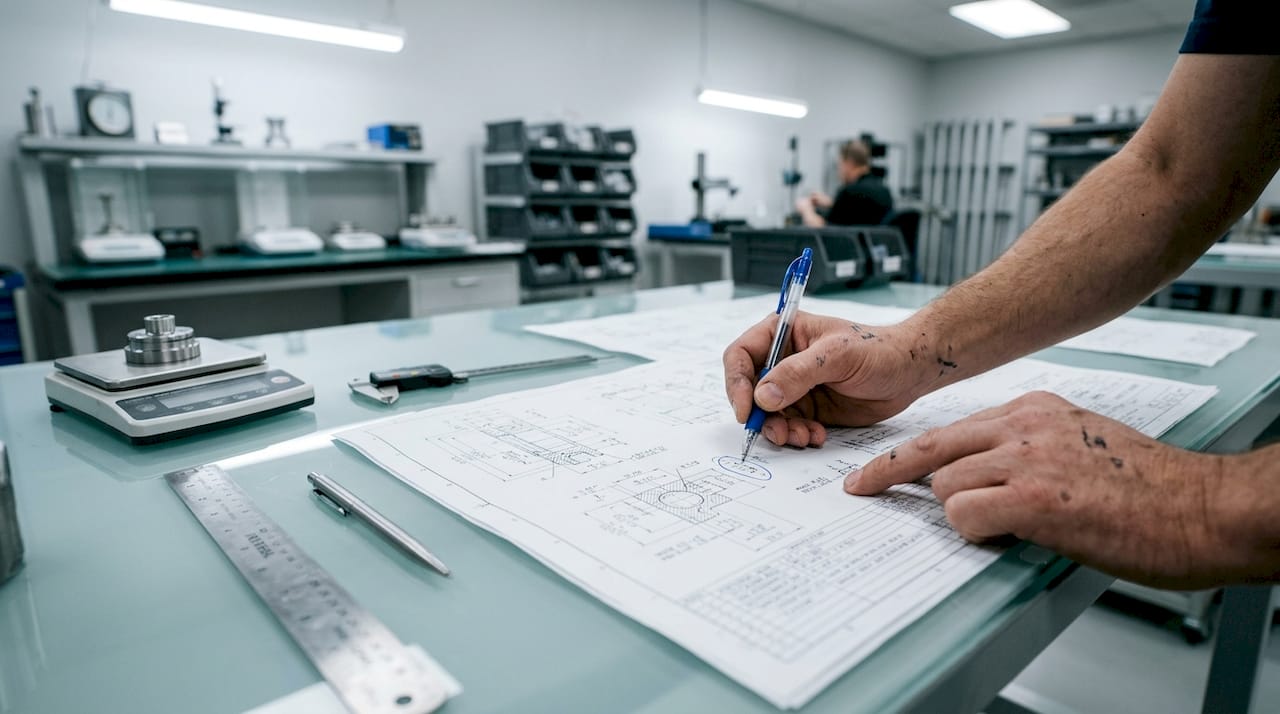
Dimensional inspection. CMMs, optical comparators, and precision instruments measure every identified feature. GD&T callouts receive the same attention as basic dimensions. No characteristic is skipped.
-
Material and process verification. Material certifications, heat treatment records, and surface finish measurements are collected and reviewed. Complete FAI packages include dimensional results, material certification, and process confirmation before any production approval is granted.
-
Report compilation. All measurement data and supporting records are assembled into a formal First Article Inspection Report. For aerospace work, this follows the AS9102 format with three distinct accountability forms.
-
Assessment and disposition. The quality team reviews the report against drawing requirements. Parts that conform receive production approval. Non-conformances trigger corrective action before any production run begins.
Pro Tip: Number every drawing characteristic before inspection begins. This prevents missed features and makes the final report directly traceable to the drawing revision.
Each step builds on the previous one. A dimensional inspection without a complete drawing review will miss characteristics. A report without material certifications is incomplete under AS9102. The sequence is not arbitrary.
How is machined part validation different from routine inspection?
This distinction is one of the most misunderstood points in manufacturing quality assurance. The two processes serve different purposes and operate at different points in the production cycle.
FAI is a one-time comprehensive check of the entire part and process, performed before full production starts. Routine inspection samples parts during ongoing production to catch drift or errors. FAI answers the question “Is this process capable?” Routine inspection answers “Is this batch conforming?”
| Characteristic | Machined part validation (FAI) | Routine inspection | In-process quality check |
|---|---|---|---|
| Timing | Before production approval | During production runs | At machining stations |
| Scope | 100% of drawing characteristics | Statistical sample | Selected critical features |
| Documentation | Formal FAIR package | Inspection records | Operator logs |
| Purpose | Process capability proof | Production conformance | Error detection |
| Frequency | Once per new setup or change | Every production lot | Continuous |
The table above shows why validation cannot be replaced by routine inspection. In-process inspection is informal and quick, while FAI is formal, comprehensive, and documented. Running a production lot without a completed FAI means committing resources to a process that has not been proven capable.
Ongoing quality checks complement validation by monitoring production consistency after the process is approved. They do not replace the upfront confirmation that validation provides. Both are necessary. Neither substitutes for the other.
What standards and documentation govern machined part validation?
AS9102 is the primary standard for FAI in aerospace manufacturing. It defines three mandatory forms within every First Article Inspection Report:
- Part Number Accountability Form. Documents the part number, revision level, drawing number, and any applicable specifications.
- Product Accountability Form. Covers raw material certifications, sub-tier supplier documentation, and any special process records such as heat treatment or plating.
- Characteristic Accountability Form. Records the measured value for every single drawing characteristic, the nominal value, the tolerance, and the pass or fail result.
AS9102 FAIR includes precise measurement records for every identified drawing characteristic and serves as a compliance audit trail. That audit trail is what allows a customer or regulatory body to reconstruct exactly what was measured, by whom, and with what equipment.
ASME Y14.5-2018 defines the geometric dimensioning and tolerancing language that appears on engineering drawings. Understanding this standard is a prerequisite for correctly identifying and measuring every characteristic during a machined parts inspection. A team that misreads a GD&T callout will measure the wrong thing and produce a report that does not reflect actual conformance.
Pro Tip: Retain all FAI documentation for the life of the part program plus a defined retention period specified in your customer contract. Aerospace contracts commonly require retention for ten years or longer.
Complete documentation reduces risk in two ways. First, it catches non-conformances before they reach the customer. Second, it provides legal and contractual protection when disputes arise. A well-documented FAI package is evidence that the manufacturer exercised due diligence.
How do manufacturers apply validation in real production workflows?
Machined part validation is not a one-size-fits-all event. Specific triggers require a new FAI, and understanding those triggers prevents costly assumptions.
- New tooling or fixturing. Any change to the tooling setup that could affect part geometry requires a new FAI before production resumes.
- New machining programs. A revised CNC program changes the process. Manufacturers use FAI to confirm setup correctness before committing to a full production run.
- Critical tolerance parts. Components with tight tolerances in aerospace, defense, or medical applications require FAI regardless of whether the setup is new.
- Contractual requirements. Many OEM contracts specify FAI as a condition of production approval. Machiningtechllc’s aerospace and defense customers routinely include this requirement in purchase orders.
- Long production gaps. A setup that has been idle for an extended period may have experienced tooling wear or environmental changes that affect capability.
The timing of validation is fixed: FAI occurs after the first complete part is produced and before the full production run begins. The inspection team measures the actual first article, not a prototype or a pre-production sample. This matters because the first article must come from the same tooling, fixturing, and program that will be used in production.
Coordination between machining teams, quality assurance, and the customer is the practical challenge. The machining team produces the first article. The quality team performs the inspection and compiles the report. The customer reviews and approves the package. Each handoff requires clear communication and defined timelines. Delays at any stage push back the production start date.
The benefits of getting this right are concrete. Early defect detection at the FAI stage costs a fraction of what it costs to scrap a full production run. Compliance assurance protects the manufacturer’s approved supplier status. For aerospace precision machining, where tolerances are measured in thousandths of an inch, a validated process is the only acceptable foundation for production.
Key Takeaways
Machined part validation, executed as a formal First Article Inspection, is the only method that proves a manufacturing process is capable of producing conforming parts before full production commits resources and materials.
| Point | Details |
|---|---|
| Validation proves the process | FAI confirms that tooling, equipment, and programs produce conforming parts, not just that one part looks correct. |
| 100% characteristic coverage | Every drawing dimension, tolerance, and material requirement must be measured and recorded, with no exceptions. |
| AS9102 sets the standard | Aerospace FAIRs require three accountability forms covering part numbers, materials, and every measured characteristic. |
| Validation differs from inspection | Routine inspection samples production lots; FAI is a one-time, comprehensive process capability confirmation before production starts. |
| Documentation is the deliverable | A complete FAI package with material certifications and measurement records is the evidence customers and auditors require. |
Why FAI is misunderstood more often than it should be
The most persistent mistake I see in manufacturing quality programs is treating FAI as a part inspection rather than a process validation. Teams measure the first article, confirm it looks good, and move on. That approach misses the point entirely.
FAI’s focus is on validating the manufacturing process rather than merely inspecting the first part’s quality. A single conforming part proves nothing about repeatability. What FAI actually asks is whether the setup, the tooling, and the program will produce conforming parts on the hundredth cycle and the thousandth cycle, not just the first.
The second mistake is treating documentation as a bureaucratic burden. Engineers who have worked through a production failure caused by an incomplete FAI package understand why every material certification and process record matters. The documentation is not paperwork. It is the evidence that the process was controlled.
The tension between thorough validation and production schedule pressure is real. Customers want parts fast. FAI takes time. The answer is not to compress the inspection. The answer is to build FAI time into the production schedule from the start, because the cost of a failed production run always exceeds the cost of a proper validation.
Quality teamwork during FAI is non-negotiable. The machining team, the quality team, and the customer must communicate clearly at every handoff. When those handoffs break down, reports get delayed, non-conformances get missed, and production starts on an unvalidated process. That is where the real cost accumulates.
— Andrew
Machiningtechllc’s approach to validated precision manufacturing
Machiningtechllc integrates documented validation into every new production program, treating the First Article Inspection Report as a production prerequisite rather than an optional step.
The team at Machiningtechllc performs comprehensive machined parts inspection using CMM measurement, material certification review, and formal FAIR documentation aligned with AS9102 requirements. With a 70,000 square foot facility and over four decades of contract machining experience, Machiningtechllc supports OEMs and industrial manufacturers who need validated, high-precision components delivered on schedule. Engineers who need a contract machining partner with proven quality assurance practices can learn more about Machiningtechllc’s contract machining services and how they support production programs from first article through full-volume delivery.
FAQ
What is machined part validation in simple terms?
Machined part validation is a formal process that confirms a manufacturing setup can produce parts meeting all engineering drawing requirements before full production begins. The industry standard method is First Article Inspection, or FAI.
How does FAI differ from a standard quality inspection?
FAI covers 100% of drawing characteristics and validates the entire process before production starts, while routine inspection samples parts during ongoing production runs to monitor conformance.
Which standard governs FAI in aerospace manufacturing?
AS9102 defines the format and content requirements for First Article Inspection Reports in aerospace, including three mandatory accountability forms covering part numbers, materials, and every measured characteristic.
When is a new FAI required?
A new FAI is required when new tooling or fixturing is introduced, when a CNC program is revised, when production resumes after a long gap, or when a customer contract specifies it as a condition of production approval.
What documents make up a complete FAI package?
A complete FAI package includes dimensional measurement records for every drawing characteristic, material certifications, heat treatment and special process records, and the three AS9102 accountability forms signed off by the quality team.
Recommended
- Step-by-step precision part design for high-volume manufacturing | Machining Technologies
- Complex Parts Machining Examples for Engineers | Machining Technologies
- Best practices in tolerances for aerospace precision machining | Machining Technologies
- Complex part manufacturing: precision strategies 2026 | Machining Technologies