

TL;DR:
- Automated component inspection uses machine vision, AI, sensors, and robotics to improve quality control efficiency. Proper lighting, data collection, and phased deployment are critical for success and better defect detection. Organizational culture and infrastructure significantly influence automation outcomes in manufacturing quality management.
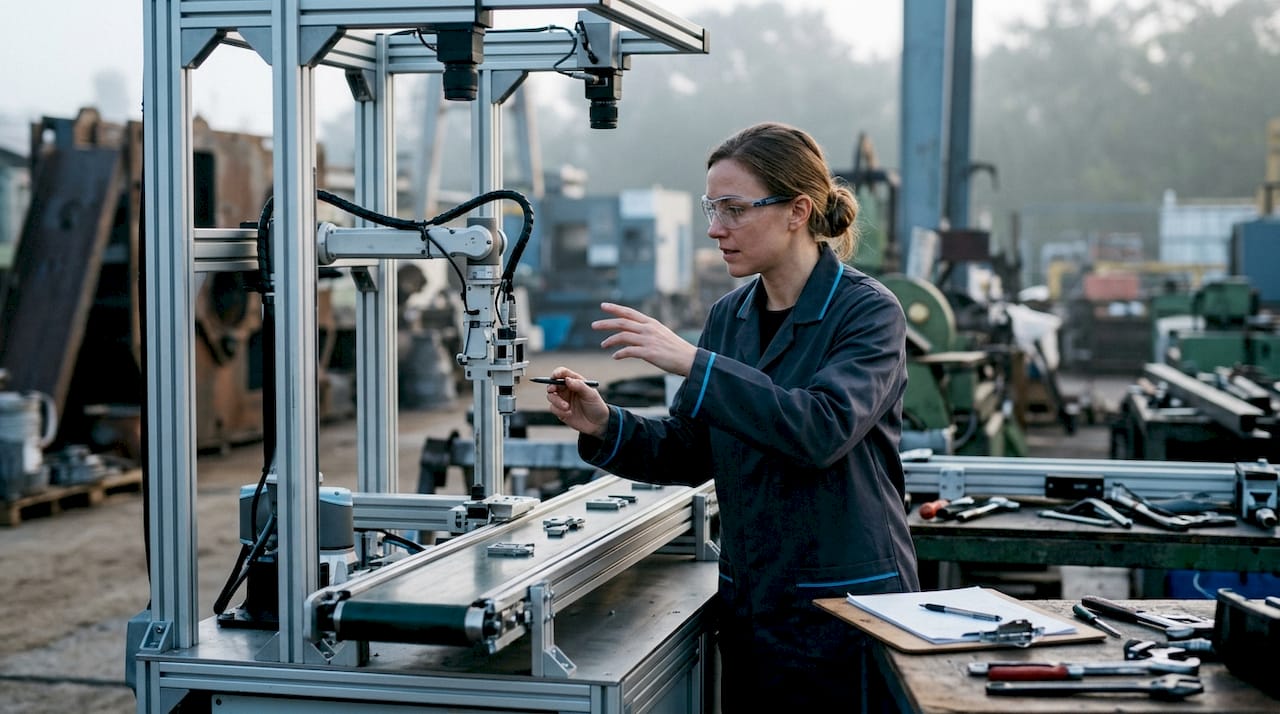
Automation in component inspection is the systematic use of machine vision, AI, sensors, and robotics to perform fast, repeatable quality checks on manufactured parts, replacing or augmenting manual inspection. Quality control managers in aerospace, defense, and industrial manufacturing face a hard reality: quality-related costs consume 15–20% of sales revenue, rising to 40% when hidden costs like rework and returns are included. That number makes the case for automated inspection systems more clearly than any technology pitch. The question is no longer whether to automate inspection. The question is how to do it right.
What technologies constitute automation in component inspection?
Automated inspection, also called automated visual inspection or AVI, covers every system that uses hardware and software to evaluate part quality without relying on a human eye as the primary judge. The core technologies fall into four categories, each suited to different inspection demands.
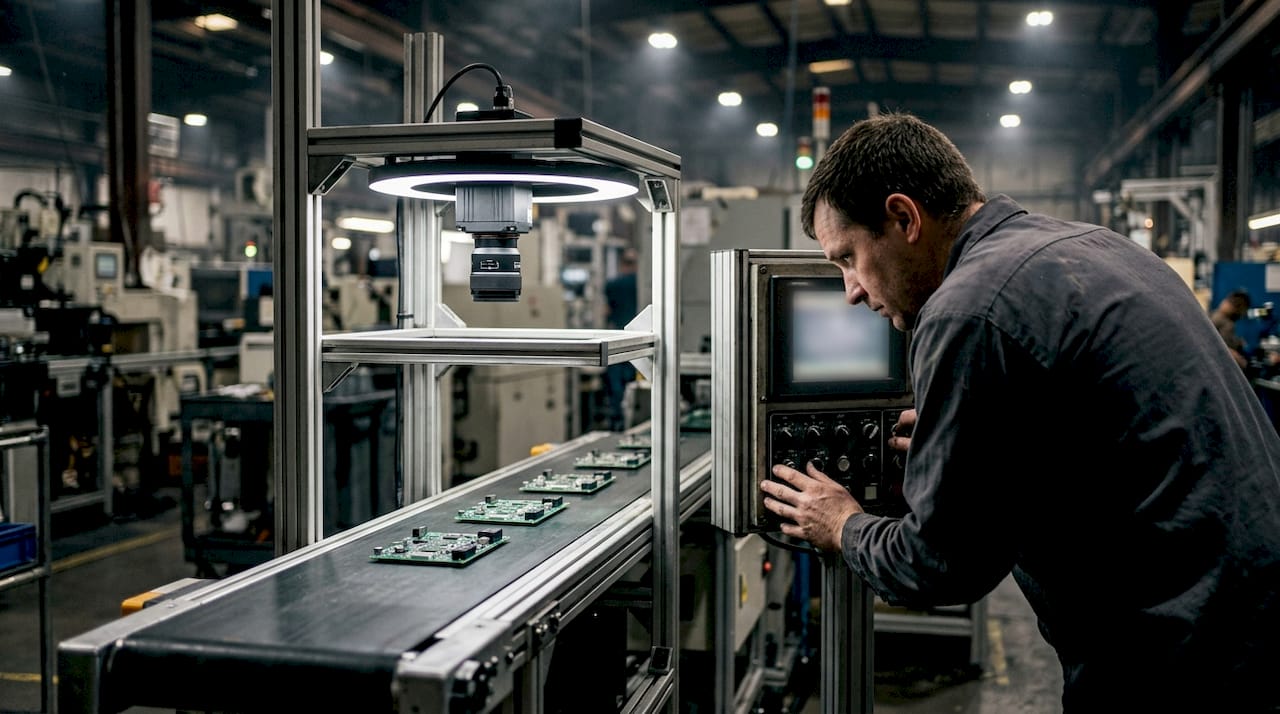
Machine vision systems use industrial cameras, structured lighting, and image processing software to detect surface defects, dimensional deviations, and assembly errors. A camera captures an image, the software compares it against a reference model, and the system flags or rejects nonconforming parts. Speed is the main advantage. A vision system can inspect hundreds of parts per minute at consistent accuracy.
AI and deep learning models, particularly convolutional neural networks (CNNs), take machine vision further. CNNs classify defect types, detect subtle anomalies, and segment regions of interest within an image. Electronics manufacturers use CNN-based inspection to catch solder joint defects invisible to standard threshold-based vision systems. Automotive suppliers use segmentation models to identify surface cracks on cast components before machining begins.
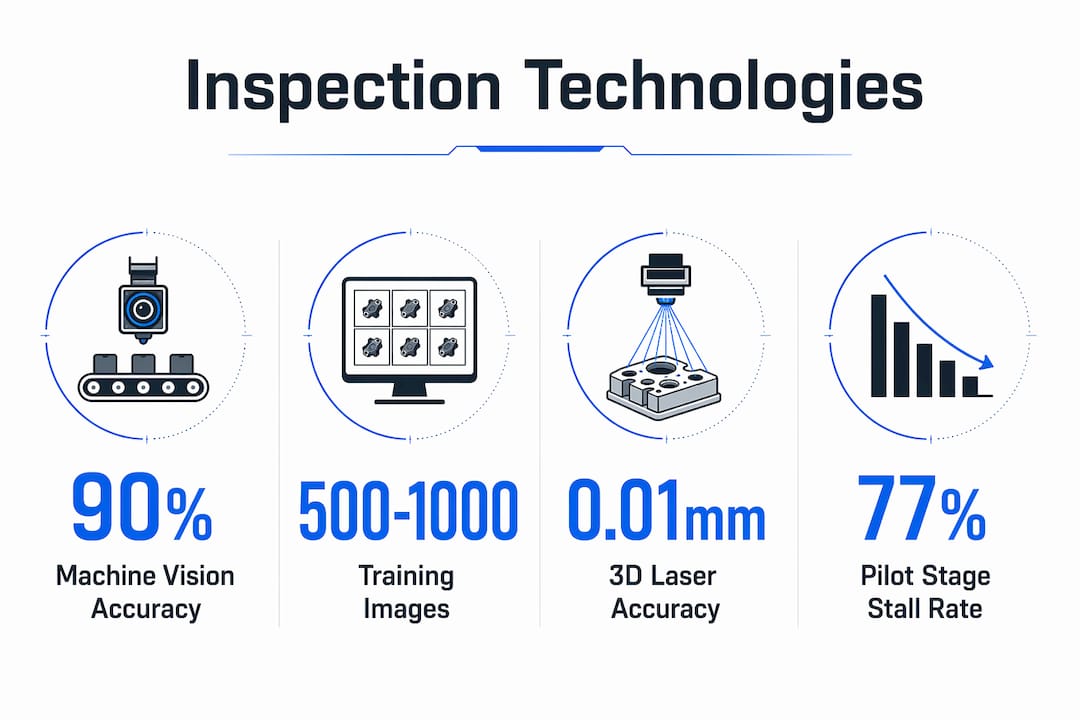
3D laser scanning adds dimensional depth to inspection. Robot-assisted 3D laser scanning achieves inline accuracies of 0.05 to 0.15 mm and repeatabilities of 0.04 to 0.12 mm, making measurements operator-independent and stable across shifts. That level of repeatability is not achievable with manual gauging at production volumes.
Automated optical inspection (AOI) systems, widely used in electronics manufacturing, have evolved from 2D image comparison to True 3D measurement. Modern True 3D AOI provides superior defect detection accuracy and lower false call rates than traditional 2D inspection. Fewer false calls mean less time wasted on manual re-inspection of good parts.
| Technology | Primary application | Key strength | Accuracy range |
|---|---|---|---|
| Machine vision (2D) | Surface defects, label verification | High speed, low cost | Feature-dependent |
| CNN-based AI detection | Complex defect classification | Learns from examples | Improves with data |
| 3D laser scanning | Dimensional measurement | Operator-independent | 0.05–0.15 mm inline |
| True 3D AOI | PCB and electronics inspection | Low false call rate | Sub-millimeter |
| Robotic inspection cells | Large or complex geometry parts | Flexible path planning | System-dependent |
Pro Tip: When selecting a technology, match the inspection method to your defect type first. Dimensional deviations need 3D measurement. Surface anomalies need lighting-optimized 2D or 3D vision. Using a CNN on a problem that a simple threshold system solves adds cost without benefit.
How does automation improve inspection efficiency and product quality?
The performance gap between automated and manual inspection is measurable and large. Factories deploying automated visual inspection realized a 41% decrease in defects and a 44% reduction in production cycle times, according to the WEF Global Lighthouse Network. Those are not marginal gains. They represent a fundamental shift in what a quality control operation can deliver.
Automated inspection removes human variability from quality control, making high-quality production sustainable across shifts, operators, and production volumes. Consistency is the output, not just speed.
Human inspectors fatigue. Their detection rates drop after 20 minutes of repetitive visual tasks, and their judgment varies between individuals and across shifts. Automated systems do not fatigue. They apply the same detection criteria to part 1 and part 10,000 without drift.
Early defect detection is the second major benefit. Continuous feedback of inspection data into upstream manufacturing processes enables early detection of process drift, improving yield and reducing scrap. When a CNC machine begins producing parts at the edge of tolerance, a closed-loop inspection system flags the drift before a full batch is scrapped. That capability alone can recover the cost of the inspection system within months.
The cost math is direct. With quality-related costs reaching 40% of revenue when hidden costs are counted, even a partial reduction through automated inspection delivers significant savings. A 41% defect reduction does not translate to a 41% cost reduction, but the compounding effect across rework, warranty, and customer returns is substantial. Quality managers who ensure component quality through automated systems protect margin at every stage of production.
What are the common challenges in deploying automated inspection?
Deployment is where most automated inspection programs stall. 77% of machine learning-powered robotic inspection implementations remain in prototype or pilot phase due to deployment barriers including limited training data and complex integration. That statistic reflects a real pattern: the technology works in the lab but struggles to survive contact with the production floor.
The first barrier is data. Effective AI defect detection models require 500–1,000 labeled images per defect class for baseline training and up to 2,000–5,000 for complex defects. Most manufacturers do not have that volume of labeled defect images when they start. Collecting and annotating training data takes months and requires domain expertise to label correctly.
The second barrier is lighting. Lighting accounts for approximately 70% of automated inspection model performance. That figure surprises most engineers who assume software is the primary lever. A poorly lit inspection station will produce inconsistent images that no AI model can reliably classify, regardless of its architecture.
The third barrier is environmental variability. Production line speed, ambient light changes, vibration, and part presentation variation all degrade model performance. Ambient lighting variations and line speed create a direct trade-off between vision system accuracy and throughput. Running a camera faster means shorter exposure times, which means more noise in the image.
The following deployment barriers account for most pilot-stage stagnation:
- Insufficient labeled training data at program start
- Lighting design treated as an afterthought rather than a primary engineering task
- Integration complexity with existing MES and PLC systems
- Unrealistic accuracy expectations set before shadow mode validation
- No plan for model retraining as production conditions change
Pro Tip: Run a lighting audit before purchasing any AI software. Photograph your parts under controlled and uncontrolled lighting conditions. If the images look inconsistent to your eye, they will look inconsistent to any model you train.
What are best practices for implementing inspection process automation?
A phased, hardware-first approach produces the best results. Phased automation rollout targeting highest-ROI production lines first ensures quicker payback and better organizational buy-in. Starting with your highest-volume, highest-defect-rate line gives you the fastest return and the most training data.
The implementation sequence that works in practice follows five steps:
- Hardware assessment: Audit camera placement, lighting geometry, and sensor selection for each inspection station before writing a line of code.
- Data collection: Capture labeled images across all shift conditions, including edge cases and rare defects. Do not start training until you have adequate coverage.
- Model training: Train on your production data, not generic datasets. Validate on a held-out set that reflects real production variation.
- Shadow mode: Run the AI system alongside human inspectors for 2–4 weeks without acting on its outputs. Shadow mode periods of 2–4 weeks capture real-world defects and lighting conditions not seen in lab training, and they are critical for avoiding false reject rates that erode operator trust.
- Go-live with monitoring: Activate the system with human oversight. Track false accept and false reject rates weekly. Retrain the model when either metric drifts.
Budget allocation matters as much as sequencing. Lighting hardware and light-shaping techniques deliver greater returns for inspection accuracy than adding AI complexity alone. Allocate budget in this order: lighting hardware first, then edge compute and cameras, then data annotation, then software licensing.
Integration with your MES and PLC systems is not optional for closed-loop control. Inspection data must flow back to the machine controller to trigger process adjustments automatically. Without that integration, you have a detection system, not a control system. The benefits of automated manufacturing fully materialize only when inspection data drives upstream process decisions.
| Implementation phase | Primary budget focus | Success metric |
|---|---|---|
| Hardware assessment | Lighting, cameras, mounts | Image consistency score |
| Data collection | Annotation labor, storage | Images per defect class |
| Shadow mode | Engineer time, comparison logging | False accept/reject rate |
| Go-live | Edge compute, MES integration | Defect escape rate |
| Continuous improvement | Retraining cycles, model versioning | Yield trend over 90 days |
Pro Tip: Treat model retraining as a scheduled maintenance task, not a one-time project. Production conditions change with new materials, tooling wear, and seasonal temperature shifts. A model trained in march will drift by september without updates.
Key Takeaways
Automated inspection systems deliver measurable defect reduction and cycle time improvement only when lighting, data quality, and phased deployment are treated as primary engineering constraints, not afterthoughts.
| Point | Details |
|---|---|
| Cost justification is clear | Quality-related costs reach 40% of revenue; automation directly attacks that number. |
| Lighting drives model performance | Lighting accounts for 70% of AI inspection accuracy; prioritize it over software complexity. |
| Data volume is non-negotiable | Baseline AI models need 500–1,000 labeled images per defect class to function reliably. |
| Shadow mode prevents go-live failures | A 2–4 week shadow period catches edge cases and builds operator trust before full activation. |
| Closed-loop integration multiplies ROI | Feeding inspection data back to MES and PLC systems converts detection into process control. |
What I’ve learned about automated inspection that most guides won’t tell you
The conversation around automated inspection focuses almost entirely on the AI model. Which architecture? Which vendor? Which accuracy benchmark? That focus is misplaced. After watching dozens of inspection programs succeed and fail, the pattern is consistent: the programs that fail do so because of lighting, not algorithms.
A well-lit inspection station with a basic threshold-based vision system will outperform a poorly lit station running a state-of-the-art CNN. The physics of image formation do not care about your software budget. Light shapes the image. The image shapes the model’s ability to learn. Getting that sequence wrong wastes months and erodes confidence in automation across the organization.
The second thing most guides understate is the organizational challenge. Automated inspection changes who owns quality decisions. When a machine rejects a part, the operator who built it and the engineer who designed the inspection system both have skin in the game. That dynamic requires clear escalation paths and a culture that treats false rejects as engineering problems, not operator failures.
The technology is mature enough to deploy today across most manufacturing environments. The role of automation in inspection is shifting from defect detection to integrated process control, and that shift is happening faster than most quality managers expect. The manufacturers who build the organizational and data infrastructure now will have a compounding advantage over those who wait for a perfect solution.
— Andrew
How Machiningtechllc supports precision manufacturing and quality
Machiningtechllc has operated from its 70,000 square foot facility in Webster, Massachusetts since 1985, producing over 20 million parts annually for aerospace, defense, and industrial clients. That production volume generates the kind of process data and inspection discipline that automated quality systems require to perform at their best.
Quality managers evaluating contract machining partners should look for suppliers who treat inspection as a process input, not a final gate. Machiningtechllc integrates quality verification throughout production, not just at the end of a run. For OEMs who need high-volume, tight-tolerance components with documented quality assurance, Machiningtechllc’s precision parts manufacturing capabilities provide a direct path to consistent, auditable output.
FAQ
What is automated inspection in manufacturing?
Automated inspection is the use of machine vision, AI, sensors, and robotics to evaluate part quality without relying on human visual judgment as the primary check. It delivers consistent, repeatable results at production speeds that manual inspection cannot match.
What types of automated inspection systems exist?
The main types are 2D machine vision systems, CNN-based AI defect detection, 3D laser scanning, True 3D AOI, and robotic inspection cells. Each type suits different defect categories and part geometries.
How much training data does an AI inspection model need?
Baseline AI defect detection models require 500–1,000 labeled images per defect class, with complex defects requiring up to 2,000–5,000 images. Insufficient labeled data is the leading cause of pilot-stage failure.
Why do so many automated inspection programs stall at the pilot stage?
77% of machine learning-powered robotic inspection implementations remain in pilot phase due to limited training data, lighting design failures, and integration complexity with existing production systems.
What is shadow mode testing in inspection automation?
Shadow mode testing runs the AI inspection system alongside human inspectors for 2–4 weeks without acting on its outputs. This period captures real-world defects and environmental conditions not present in lab training data.
Recommended
- Custom Component Fabrication Steps: Engineer’s Guide | Machining Technologies
- How to verify machined part quality: methods for aerospace OEMs | Machining Technologies
- Custom Component Prototyping Process: 2026 Guide | Machining Technologies
- Step-by-step precision part design for high-volume manufacturing | Machining Technologies